News and Insights
Our latest News
Why Warehouse Fit-Out Projects Go Over Budget
A warehouse fit-out can appear extremely well budgeted at the start.
The mezzanine has been quoted. The racking has been priced. Access, lighting, safety barriers, fire protection, and office areas may all appear to be covered. Everything has seemingly been considered. But costs often rise in the gaps between those elements.
A lighting layout may depend on the final mezzanine design. Racking may need to change once access routes are confirmed. Building control may raise points that affect layout, safety, or installation.
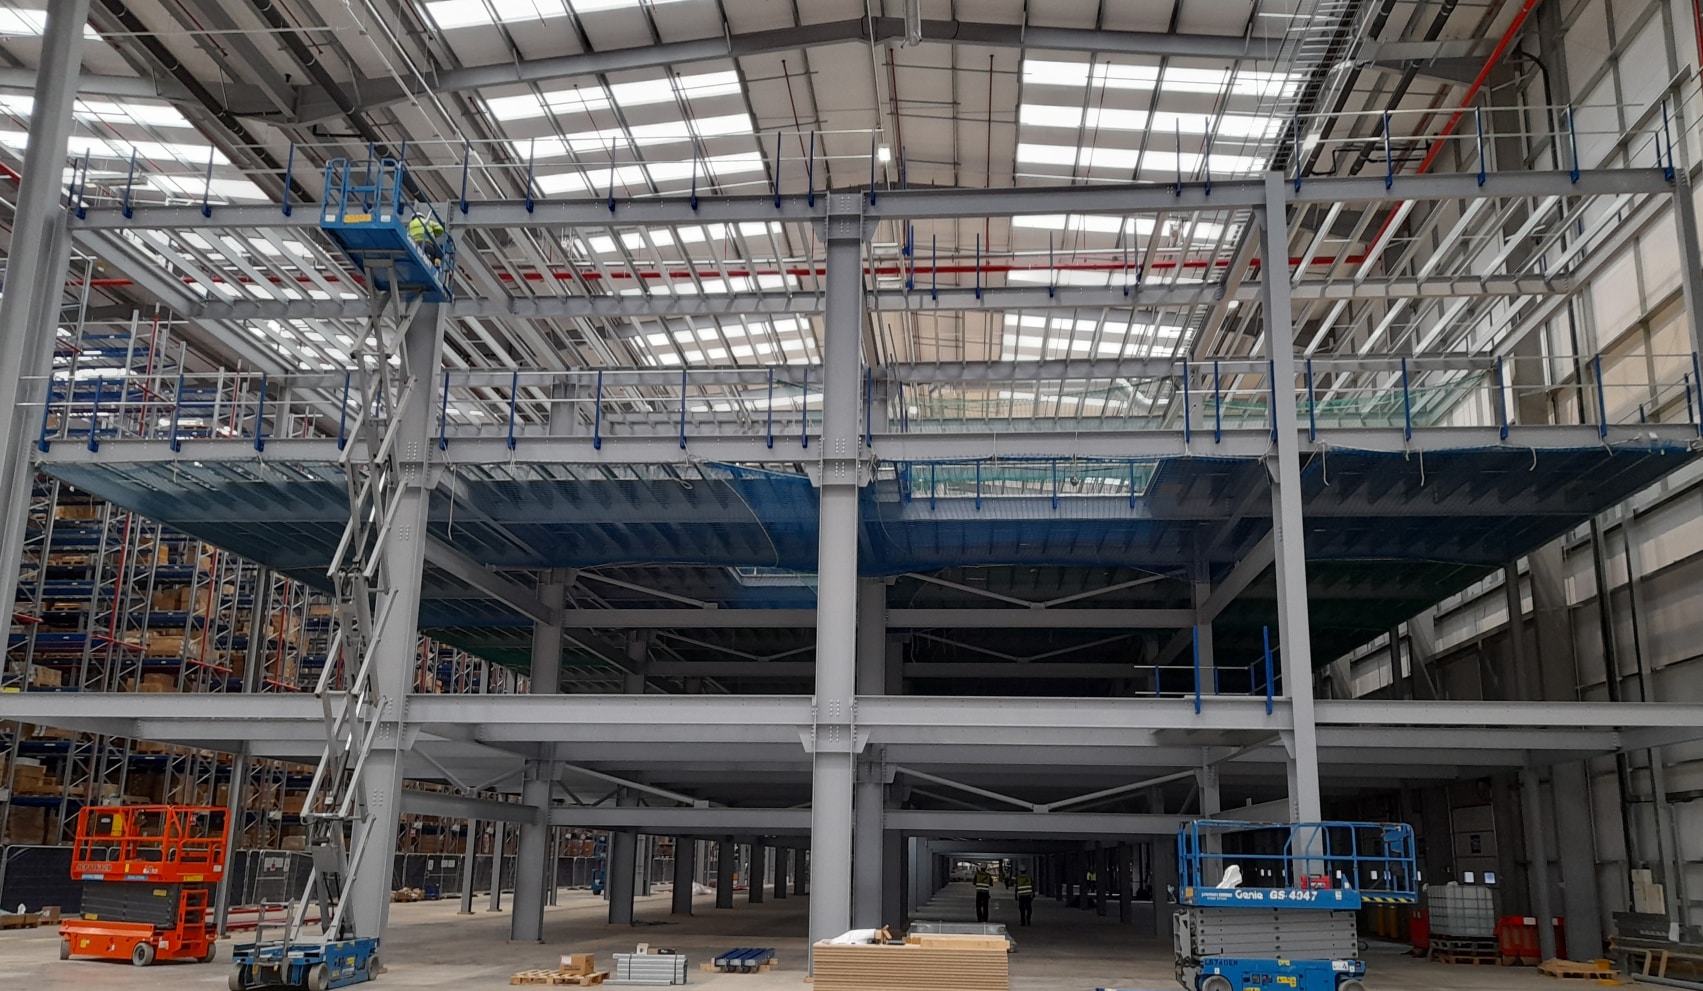
We have previously discussed the hidden costs of not expanding your warehouse space, but that’s not the only avenue for costs to creep. Once a business decides to invest in its space, there is another risk to consider: what happens when the fit-out is not planned as one joined-up internal project?
Warehouse fit-outs rarely go over budget because of one single mistake. More often, costs increase because the original scope did not fully account for how the different parts of the project affect each other.
The Initial Scope Is Not Always the Full Picture
Early quotes can be useful, but they do not always tell the whole story. A quote for a mezzanine floor may be accurate for the structure itself. A racking quote may be accurate for the storage system. A separate contractor may price lighting, barriers, office space, or fire protection correctly within their own scope.
The issue is not always that something has been missed. It is that each part may have been priced in isolation. A warehouse fit-out is rarely just a collection of separate items; it is an internal working environment. Each element needs to support the next, from access and goods movement to safety, storage, services, and workflow.
When the full project is not mapped early enough, businesses can find themselves making additional decisions after the budget has already been approved. That is when costs become harder to control.
Separate Suppliers Can Create Gaps Between Responsibilities
Using specialist suppliers is not the problem. In many warehouse fit-out projects, specialist input is essential.
The risk comes when no one has clear responsibility for how those specialist elements come together. One supplier may assume another is dealing with access. Another may price for their own installation but not the wider site preparation. A client may think something is included, only to discover later that it sits outside the agreed scope. These gaps are often small at first, but they can create bigger issues once the project is live.
For example, a mezzanine may be designed correctly, but the wider layout may still need adjustment once storage, pallet gates, barriers, lighting, or workflow are considered. A fit-out contractor may complete their own work properly, but the customer may still be left coordinating dependencies between trades. That can place more pressure on the client than expected, as they become the person trying to join the project together.
Late Changes Cause Costs to Climb
Late changes are one of the most common reasons fit-out costs increase. Some changes are unavoidable. Site conditions can shift, operational needs can evolve, and practical issues may only become visible once work begins. But many changes become more expensive simply because they are discovered too late. A layout change during planning is one thing. A layout change after fabrication, installation, or supplier scheduling is another.
If access routes have not been agreed early enough, storage layouts may need to be revised. If lighting is considered after the mezzanine design is finalised, the specification may need to change. If fire protection or building control requirements are not reviewed early, the project may need additional work before it can move forward.
These changes do not just affect materials. They can affect labour, lead times, installation dates, and the sequencing of other works. That is why early coordination matters. It gives the project team more opportunity to identify dependencies before they become expensive.
Delays Have a Cost, Even When the Work Is Correct
Not every budget issue comes from something being installed incorrectly. A supplier can do exactly what they were asked to do, but the project can still suffer if the sequence is wrong. One trade may be waiting for another. A site may not be ready. A decision may be delayed because the right information was not available at the right time.
These delays can create a chain reaction. If a mezzanine installation moves, the follow-on works may move with it. If racking cannot be installed on time, storage plans may be affected. If office or welfare areas are delayed, staff movement or operational planning may need to change.
For a live warehouse, factory, or fulfilment space, these delays can be more than inconvenient. They can affect picking, packing, production, stock access, loading, and day-to-day movement through the building. The cost is not always visible on the fit-out invoice. It can appear in lost time, reduced productivity, temporary workarounds, and disruption to the wider business.
How to Reduce Budget Risk Before Work Starts
The best time to control cost is before the project has been split into separate packages. At that stage, there is still time to look at the fit-out as one internal environment. The mezzanine, storage, access, safety, services, and fit-out requirements can be reviewed together, rather than being treated as separate decisions.
Before approving a warehouse fit-out budget, it is worth clarifying certain key points:
- Which elements are included in the agreed scope
- Which works are excluded or require separate suppliers
- Who is responsible for coordinating dependencies between trades
- What approvals are needed before installation can begin
- How access, safety, storage, and services affect each other
- How the project will be phased if the site remains operational
This does not mean every project needs to become larger or more complex. It means the full requirement should be understood early, so the business can make informed decisions about budget, scope, and delivery. A well-planned fit-out should reduce uncertainty, not create more of it.
Bring Bradfields into the Conversation Early
The best time to involve Bradfields is when you know your space needs to work harder, but before the full project has been split into separate supplier briefs.
At that point, there is still room to understand how the key internal elements connect. A mezzanine may affect access. Storage may affect workflow. Fire protection, lighting, safety, and services may influence the final design. Office or welfare areas may change how the space is used day to day.
By considering these elements together, Bradfields can help create a clearer route from initial brief to finished space.
Elevate Your Space with Bradfields
Bradfields helps businesses make better use of the space inside their building. From providing bespoke mezzanine structures to coordinating storage, access, safety, and fit-out solutions, we deliver turnkey internal projects that make every square metre work harder.