News and Insights
Our latest News
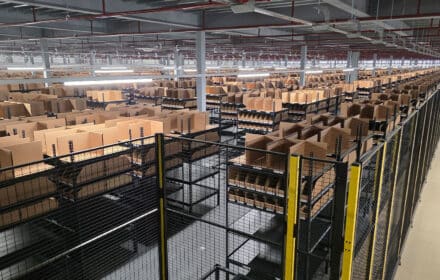

From Empty Unit to Working Warehouse: What to Plan Before You Move In
Securing a new warehouse or industrial unit is often seen as the solution to a capacity problem.
It gives the business more floor area, more headroom, and more room to grow. But the building itself is only part of the answer; the real value comes from how quickly and effectively that space can be turned into a safe, usable operation.That means thinking beyond the footprint.
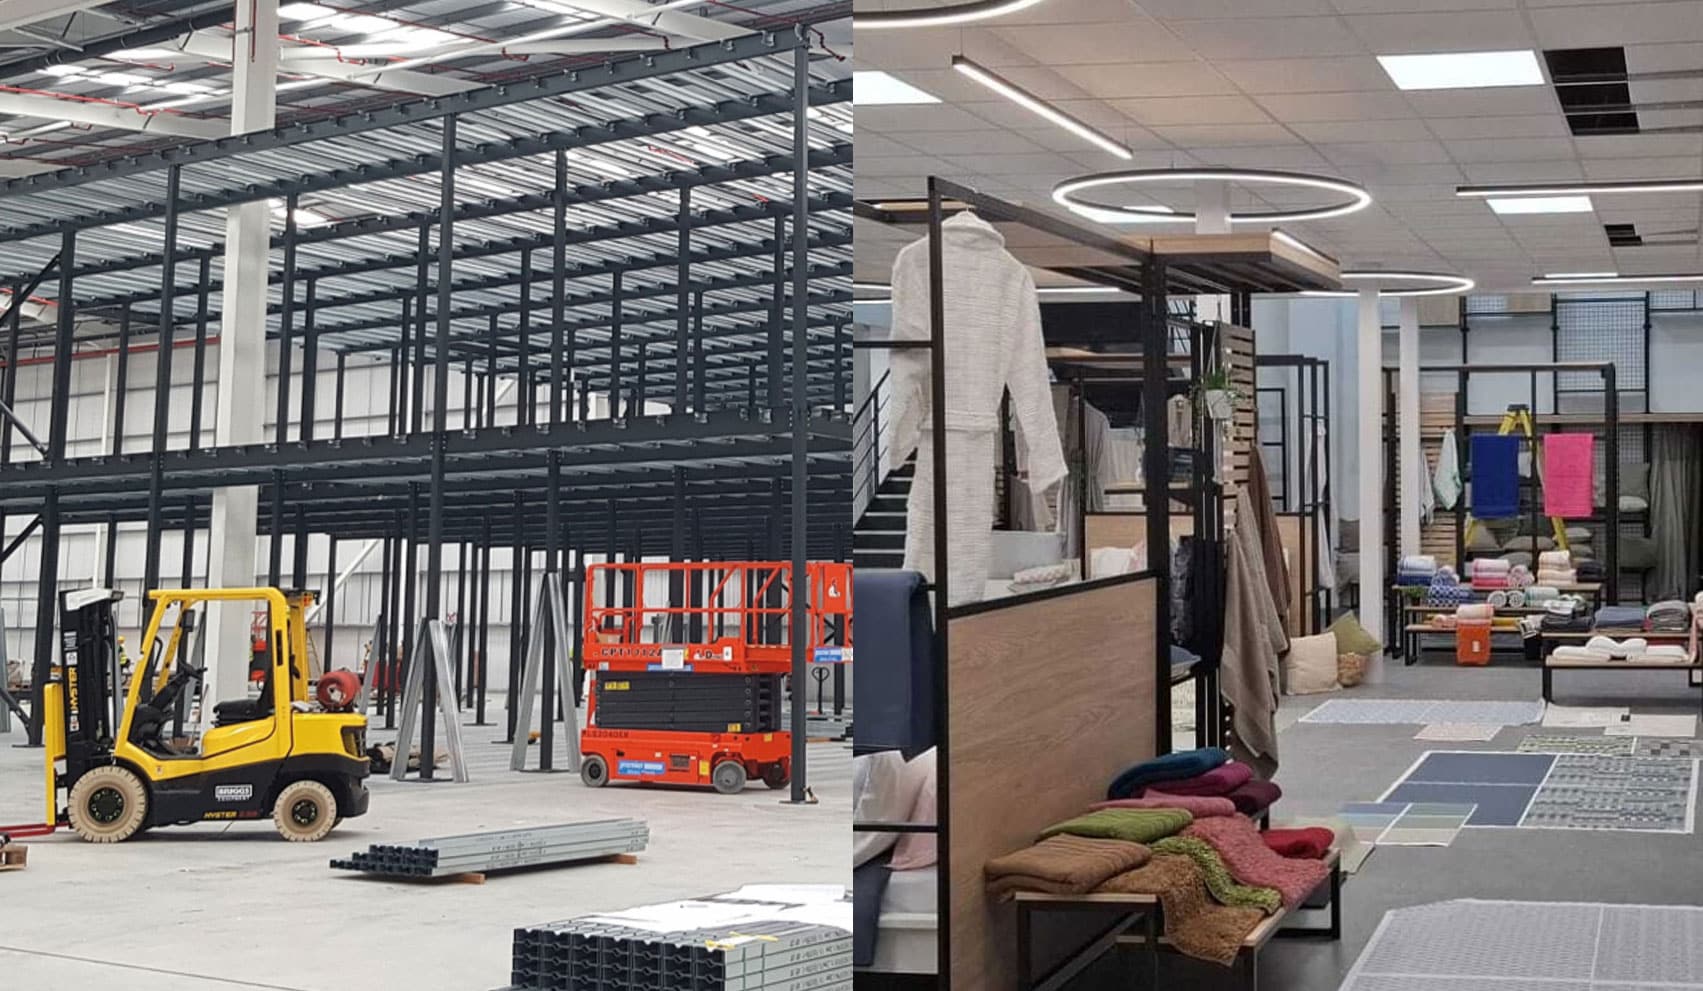
Before moving in, businesses need to consider how stock will be stored, how people and goods will move, where key working areas should sit, what services are required, and how the space may need to change in future.
The earlier those decisions are made, the easier it is to create a warehouse that works properly from day one.
Start With What the Space Needs to Do
A good warehouse fit-out should not start with a product list.
It should start with the operation. What will happen inside the unit? How will goods arrive, move, be stored, picked, packed, processed, and dispatched? Who will use the space each day, and what do they need to do their job safely and efficiently?
A business using the unit for bulk storage will need a different internal layout from one using it for fulfilment, manufacturing, retail stockholding, returns, or light production. Some warehouses need dense storage. Others need clear movement routes, packing benches, production areas, offices, welfare space, or room for future machinery.
The right fit-out starts with the operation, not the empty floor plan.
That matters because once infrastructure is in place, changes become harder. Racking, mezzanines, barriers, services, lighting, and access routes all shape how the space can be used. If those decisions are made before the operational requirement is clear, the business may end up working around the layout rather than the layout working for the business.
Plan the Main Zones Before Choosing the Infrastructure
An empty unit can look simple because it is open. In practice, it needs to be divided into working areas that support the way the business operates.
Goods-in, storage, production, picking, packing, dispatch, returns, offices, welfare areas, and pedestrian routes all need enough space to function properly. These zones do not need to be overcomplicated, but they do need to be planned before the main infrastructure is specified.
If zones are planned too late, one part of the fit-out can compromise another. Storage may take up space needed for safe access. Packing areas may sit too far from dispatch. Offices may remove valuable operational space. A mezzanine may create capacity, but also change lighting, movement, fire protection, and goods handling requirements.
The aim is not to fill every square metre as quickly as possible. It is to make sure the building can support the work being done inside it.
Make Storage Work with Movement
Storage is often one of the first priorities in a new warehouse. That makes sense. If the business is moving because it needs more capacity, the new unit has to hold the right amount of stock, materials, equipment, or finished goods.
But storage should not be planned in isolation.
Racking, shelving, mezzanine floors, and storage zones all affect how goods move through the building. If stock is hard to access, if routes are too tight, or if goods need to travel further than necessary, the extra space may not improve productivity as much as expected.
A mezzanine can be a strong way to use the vertical space inside a unit, especially where the building has good clear height. It can create additional storage, office, production, or packing space without increasing the footprint. But it needs to work with the wider movement of goods and people.
The same applies to racking and shelving. The right system is not just the one that holds the most stock. It is the one that supports how stock is received, stored, picked, replenished, moved, and dispatched.
More capacity is useful. Accessible, well-planned capacity is more valuable.
Build in Safe Access from the Start
Access and safety should shape the layout from the beginning, not be added once the main fit-out has already been designed.
People, goods, equipment, and vehicles all need to move through the space. If those movements are not planned clearly, the warehouse can quickly become awkward, inefficient, or unsafe.
Staircases, pallet gates, loading points, walkways, handrails, barriers, and pedestrian routes all affect how the unit works. They also affect how confidently teams can use the space once it is live.
A mezzanine floor, for example, needs safe and practical access. That might include staircases for staff, pallet gates for goods, and clear routes to and from the working area. If those routes are poorly positioned, the mezzanine may be technically usable but inconvenient in day-to-day operation.
The same principle applies across the wider unit. Vehicle routes should not conflict unnecessarily with pedestrian movement. Loading and unloading areas should not create avoidable bottlenecks. Safety barriers should protect people and infrastructure without making the space harder to use.
Good access planning is not just about compliance. It is about making the warehouse easier and safer to operate.
Consider Services Before the Fit-out is Fixed
Services can have a major impact on how a warehouse or industrial unit is planned.
Lighting, power, heating, ventilation, fire protection, data, charging points, machinery requirements, and wider M&E coordination can all influence layout, sequencing, and cost. If these are considered too late, they can force changes to the fit-out after decisions have already been made.
A mezzanine may affect lighting levels below and above the structure. Packing benches, offices, welfare areas, machinery, or charging zones may need power and data in specific locations. Fire protection requirements may influence the final specification. Ventilation and heating may need to be considered differently once the space is divided into zones.
These points do not always need to be technically complex at the early stage. But they do need to be raised before the fit-out is locked in.
The practical question is simple: will the services support how the space is going to be used?
If the answer is unclear, the layout may need more work before installation begins.
Plan for AMR and AGV Readiness
Modern warehouses also need to think about automation readiness.
Not every business will introduce autonomous mobile robots or automated guided vehicles from day one. But many businesses want the option to automate parts of their operation later, especially as labour pressures, order volumes, and fulfilment expectations change.
The challenge is that automation is much easier to consider before the internal layout is fixed.
AMRs and AGVs need space to move safely and predictably. They may need clear travel routes, suitable floor conditions, turning space, charging areas, defined interaction points, and layouts that support consistent goods movement. Racking, shelving, mezzanines, packing areas, barriers, and access routes can all affect how easily automation could be introduced in future.
This does not mean designing the whole warehouse around technology that may never be installed. It means avoiding decisions that make automation harder than it needs to be later.
Even if automation is not part of day-one operations, the internal layout should not block it from becoming part of the operation in future.
A business may not yet know exactly which technology it will use. But it can still make sensible decisions around movement, access, safety, power, charging, and flexibility. Those decisions can help protect the space as requirements change.
Don’t Forget People
A working warehouse is not only about stock, vehicles, equipment, and storage.
It also needs to support the people using it every day.
That includes safe walking routes, clear visibility, practical access to work areas, welfare space, break areas, toilets, changing facilities, and offices where required. If these elements are treated as an afterthought, they can end up taking space from the operation or being placed where they are inconvenient to use.
Staff areas do not need to dominate the unit, but they do need to be planned properly. A warehouse that works for people is usually easier to manage, safer to operate, and more efficient over time.
Office and welfare areas can also affect services, access, fire protection, lighting, and the wider use of space. They should be part of the internal plan, not added once everything else has been decided.
Bring Bradfields in Before the Space is Split into Separate Jobs
The best time to involve Bradfields is when a business is considering a new unit, assessing whether a space is suitable, or preparing to move in.
At that stage, there is still room to shape the internal project properly. The mezzanine, storage, access, safety, services, welfare areas, automation readiness, and fit-out requirements can be considered together before the work is split across separate suppliers.
That can make the project easier to plan and easier to manage. It can also help the finished space work better from the start.
Bradfields helps businesses make better use of the space inside their building. From providing bespoke mezzanine structures to coordinating storage, access, safety, and fit-out solutions, we deliver turnkey internal projects that make every square metre work harder.
An empty unit gives you potential. The right internal plan turns it into a working warehouse.
Considering a new warehouse or industrial unit? Speak to Bradfields before the fit-out is split into separate jobs.
Elevate Your Space with Bradfields
Bradfields helps businesses make better use of the space inside their building. From providing bespoke mezzanine structures to coordinating storage, access, safety, and fit-out solutions, we deliver turnkey internal projects that make every square metre work harder.