News and Insights
Our latest News


Warehouse Fit-Out Planning: Who Coordinates What?
Like an F1 pitstop team, an effective warehouse fit-out comes down to having the right people in the right roles.
A warehouse fit-out is about creating a space that supports productivity for years to come. So, getting the layout and assets right the first time is essential. Storage systems, mezzanine floors, automation and offices all need to come together to create a functional warehouse. That’s where the right people are key.
Effective warehouse fit-outs involve several people and skill sets that support and impact one another. While everyone is an expert in their own field, you also need individuals who can oversee and manage every part. But who manages a full warehouse fit-out?
In this article, we break down the different people and responsibilities involved in planning a warehouse fit-out, from start to sign-off.
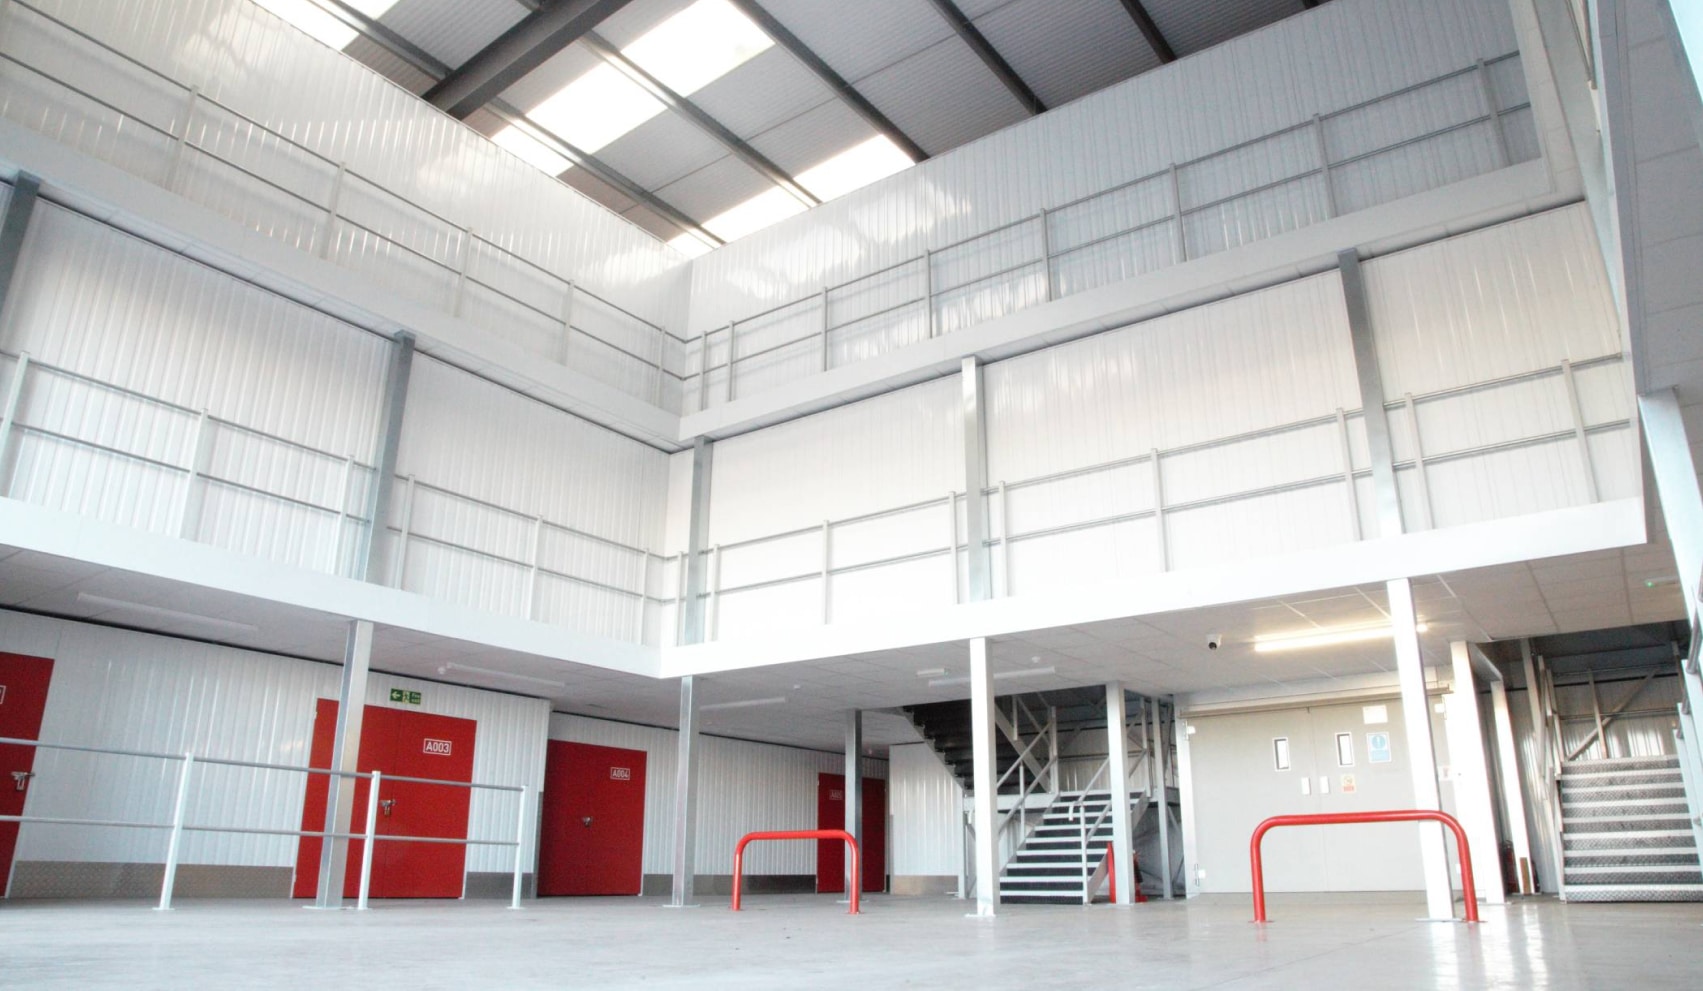
Who Manages a Warehouse Fit-Out?
Although there should be a fit-out coordinator who oversees the entire project, there are also key stakeholders who manage their area of responsibility.
The number of people managing a commercial fit-out depends on the size and complexity of the project. For example, larger warehouse fit-outs installing mezzanine floors, shelving and offices require:
- Fit-Out Coordinators
- Operations Managers
- Project Managers
- Warehouse Consultants
- Commercial Architects
- Structural Engineers
- Quantity Surveyors
- Health & Safety Consultants
- Building Control
- Specialist Suppliers
What is Included in a Warehouse Fit-Out?
There are many elements within a warehouse fit-out to transform an empty or outdated warehouse shell into a functional workplace.
The elements required will depend on your business needs, warehouse capabilities, and operational goals. Together, they help to optimise space and improve efficiency.These warehouse fit-out additions typically include:
Interior fit-out:
- Mezzanine floor
- Pallet racking
- Shelving systems
- Picking & packing stations
- Lifts & conveyor systems
- Office spaces & layouts
- Staircases & access routes
- Lighting & electrical systems
- Flooring & interior design
- AMRs & automation systems
- Security & fire protections systems
- Safety barriers
- Ventilation systems
External Considerations
- Car parks
- Electrical charging stations
- Solar panels
- CCTV systems
While considering what elements are essential to solve an initial problem, warehouse fit-out designers should also factor in expansion opportunities. Knowing growth goals will influence the design and layout of your warehouse fit-out so it can evolve with your business.
How Do You Plan a Warehouse Fit-Out?
Successful warehouse fit-outs start long before fabrication or installation starts. It begins with understanding the scope of your project, the assets required and the people with the right skills to achieve your vision.
The best commercial fit-out projects focus on how your business operates and how the people, products and equipment move safely and smoothly through the building every day. The planning process for a standard warehouse fit-out tends to include the following four stages.
1. Understanding Operational Requirements
A site survey can help your project manager evaluate your pain points, identify areas for improvement, and collect key information for the design phase, such as:
- Existing footprint and structural limitations
- Stock quantities and profiles
- Picking and packing methods
- Staff, machinery and equipment used
- Automation requirements
- Vehicle movements
- Future growth plans
2. Designing Your Warehouse Layout
With accurate operational information, commercial fit-out designers and architects can develop the best layout to enhance your space, including:
- Mezzanine positioning
- Racking configuration
- Office locations
- Welfare facilities
- Goods-in and dispatch areas
- AMR and machinery integration
- Pedestrian and machine walkways
- Fire escape routes
Read More: Importance of the Design Phase During a Mezzanine Project
3. Coordinating Specialist Contractors
Every warehouse fit-out is bespoke. This means multiple specialists may be needed to ensure the design is practical, compliant, and fit for purpose. Fit-out specialists include:
- Mezzanine manufacturers
- Structural engineers
- Fire protection and safety specialists
- Electrical contractors
- Mechanical services
- Automation services
- Building control
4. Installation & Sign-Off
Once the design is signed off, fabrication specialists can begin building bespoke fit-out pieces.
A fit-out contractor and/or project manager will plan a phased approach to ensure each element is installed in a logical sequence. This helps reduce downtime and avoid unnecessary disruption.
When each stage is planned, designed, and installed correctly, the transition from an empty warehouse to an optimised operational facility becomes significantly smoother.
Read More: Understanding Mezzanine Floor Costs & Quotes
What Does a Fit-Out Contractor Do?
A fit-out contractor manages the practical delivery of your warehouse fit-out project. While everyone has an important role, one person needs to coordinate the entire project and be a clear point of contact for customers.
They may also be referred to as a project manager, but they are ultimately experts in these types of warehouse renovations and are responsible for the entire scope. Using their experience, they help maintain deadlines, budgets and customer expectations, including:
- Supplier coordination
- Installation scheduling
- Risk assessments and safety at all levels
- Quality control
- Communication between all parties
- Final sign-off and handover
Why Having the Right Team Makes All the Difference
A warehouse fit-out has numerous moving parts, so early collaboration is extremely valuable.
When designs, manufacturing, and installation are considered simultaneously, you can reduce delays and improve the finished results. By pulling everyone’s expertise together, you create a more cost-effective and seamless process. With the right warehouse fit-out team, you can enjoy:
- Faster project delivery
- Fit-out accuracy
- Fewer design changes
- Clearer communication
- Lower overall project costs
- Confidence in the end result
- Improved use of available space
- Flexibility for future expansion
Warehouse Fit-out FAQs
What is a warehouse fit-out?
Who coordinates warehouse refurbishments?
How long does a warehouse fit-out take?
Why is warehouse fit-out planning and coordination important?
Can Bradfields manage a warehouse fit-out project?
Elevate Your Space with Bradfields
As specialists in high-quality mezzanine and fit-out solutions, we offer a full turnkey service for bespoke storage solutions. Whether you’re optimising industrial, commercial, or retail space, we can support you through the entire process to level up your operations.