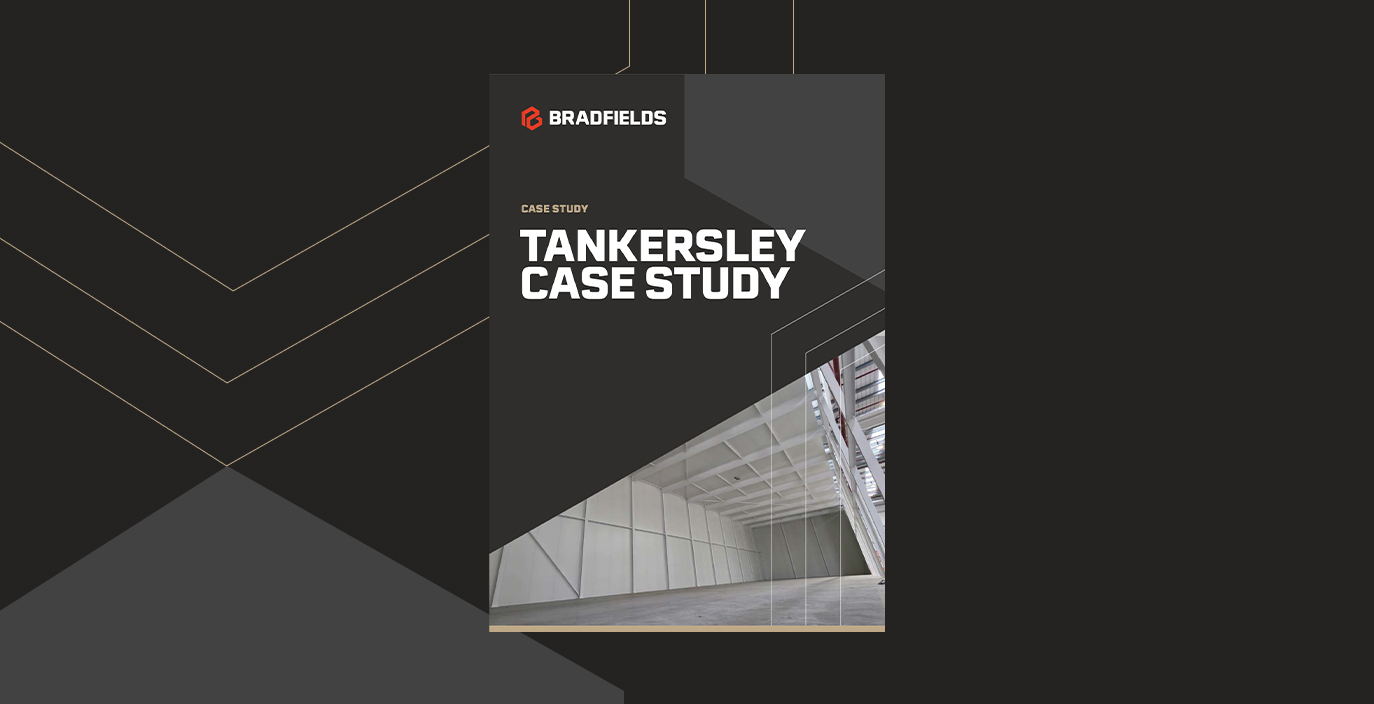
Tankersley
At a site near Tankersley, we were appointed to design and construct a 1-hour-fire-rated, vault-like structure to house the client’s new silo system. This was a critical part of the client’s production process for pre-fabricated polystyrene buildings. The structure also needed to meet strict fire safety requirements and allow for both immediate installation and future maintenance access.
View Full Resource
Entry limit reached - please contact us directly if you require assistance.
Quick Links
- Retail Mezzanine Floor Ideas for Showrooms and Stores
- How to Increase Retail Space Without Relocating
- How To Plan a Warehouse Upgrade Without Disrupting Operations
- The Hidden Costs of Not Expanding Your Warehouse Space
- What to Expect When Planning a Mezzanine Project
- Understanding Mezzanine Floor Costs & Quotes
Related Resources
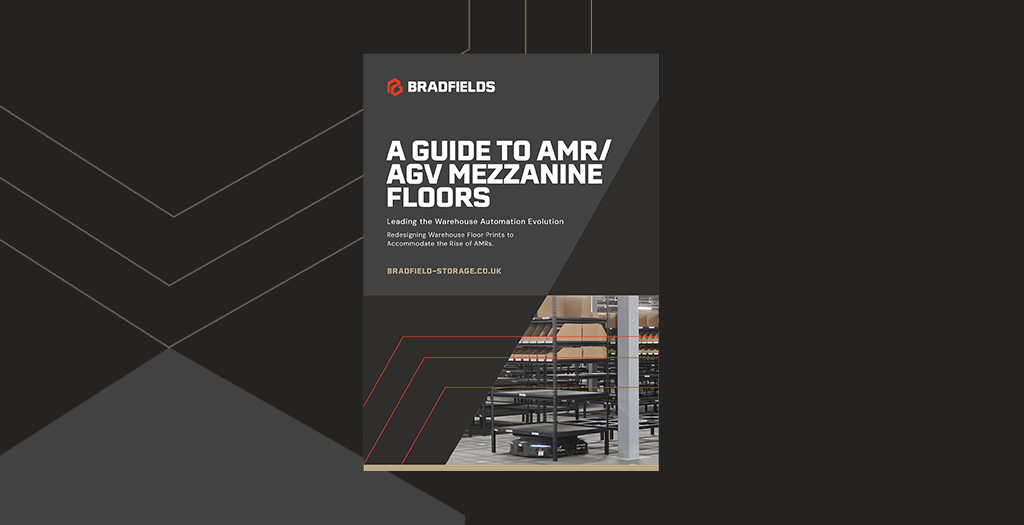
A Guide to AMR/AGV Mezzanine Floors
Redesigning Warehouse Floor Prints to Accommodate the Rise of AMRs.
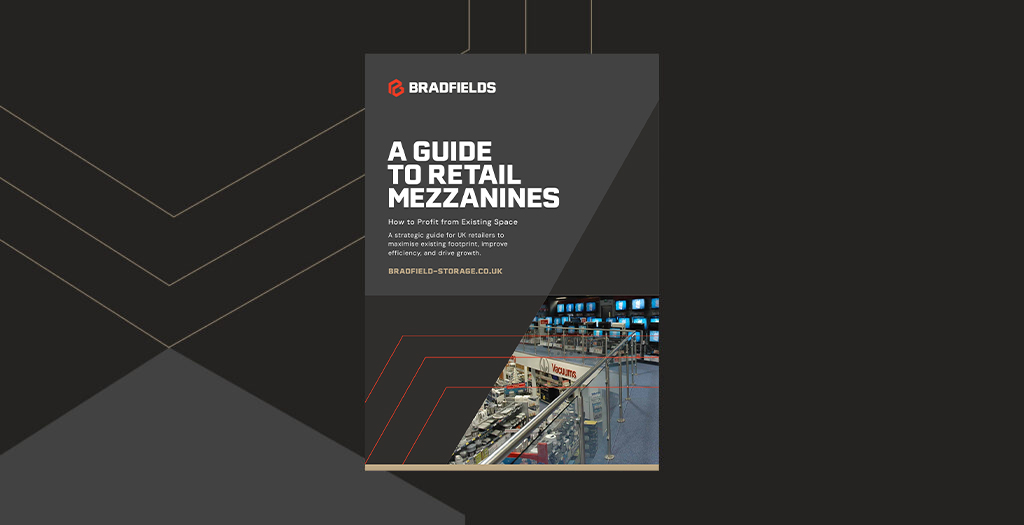
A Guide to Retail Mezzanine Floors
A strategic guide for UK retailers to maximise existing footprint, [...]