News and Insights
Our latest News


Why a Mezzanine Project Often Involves More than the Floor
Mezzanines should be a complete business solution, not just a structural installation.
When businesses begin exploring the idea of a mezzanine floor, the focus is naturally on creating more floor space. However, the floor is only one part of the entire project.
A successful mezzanine installation requires careful planning around how it’s used. From staircases and access points to storage solutions, lighting and office layouts, every element needs to be considered and work together to create a safe, efficient workplace.
In this article, we explain the different elements associated with a mezzanine floor, and examine how each one can support productivity, safety, and the overall performance of your space.
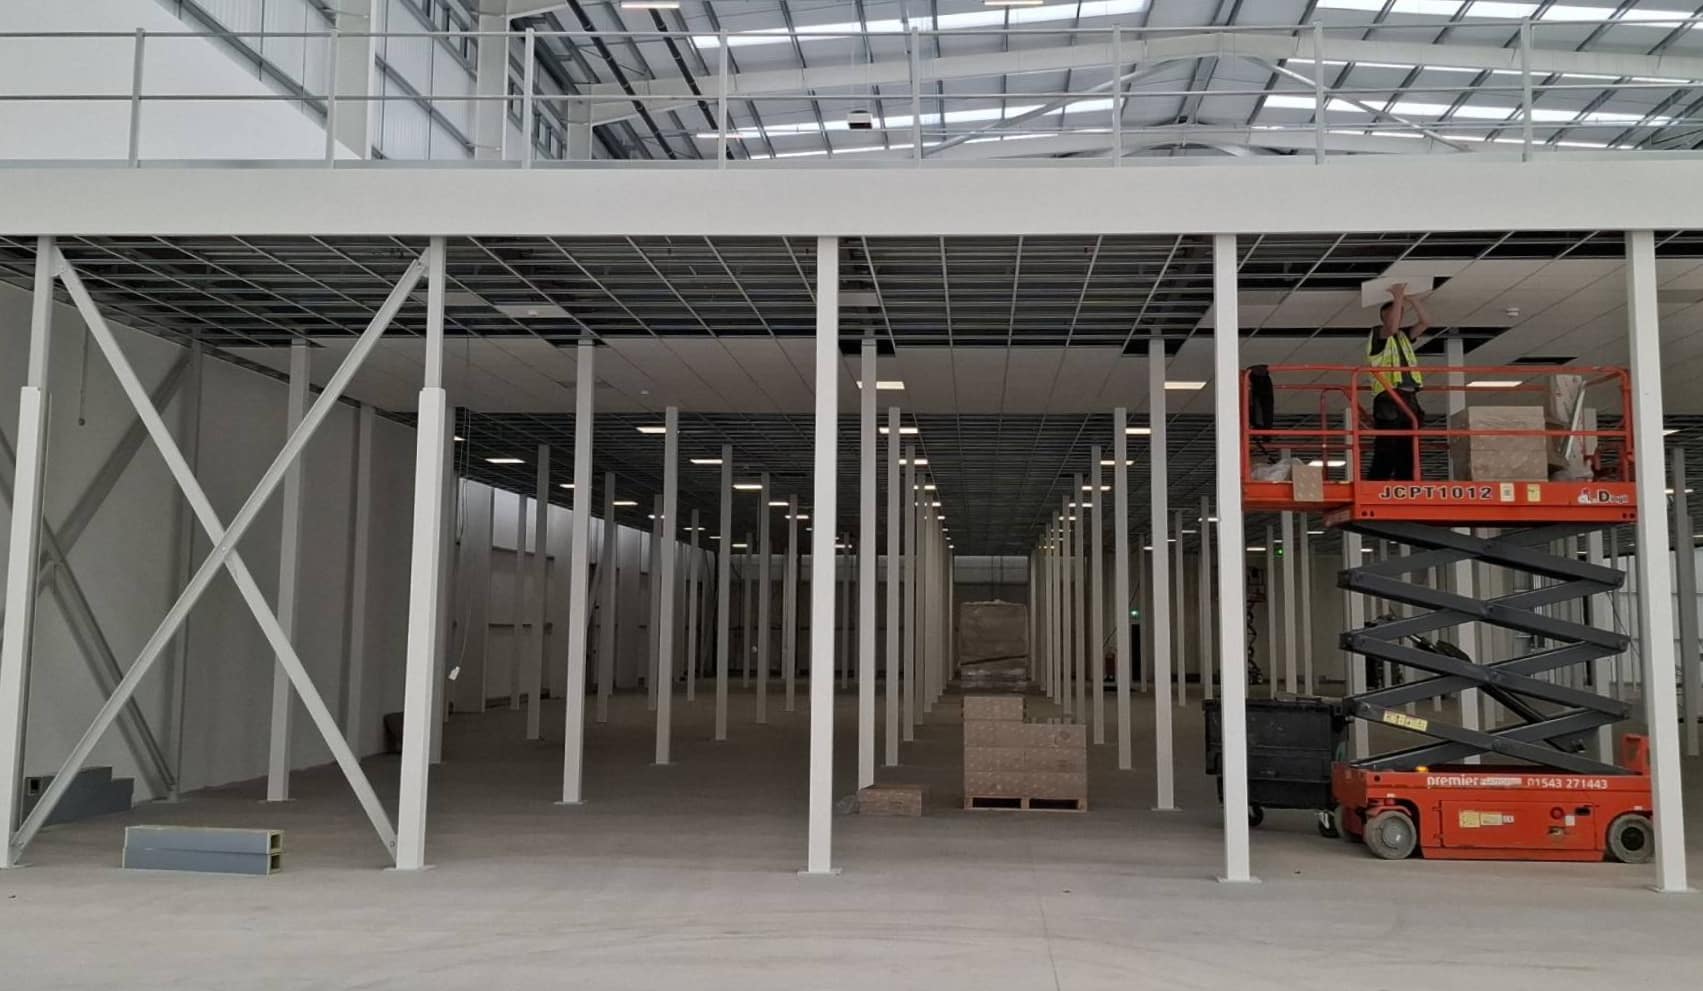
What Else is Needed with a Mezzanine Floor?
One of the most common misconceptions around installing a mezzanine floor is that it just involves adding a raised floor.
In reality, several supporting elements are required to make a mezzanine floor practical, safe and fully operational. For example, a new office will require additional lighting, ventilation and power supplies, whereas a storage mezzanine needs a layout and picking system that supports workflows. Whether you’re installing a warehouse mezzanine to increase storage, implementing a floor for AMRs, or a retail mezzanine for extra display areas, you also need to consider:
- Staircases and access points
- Safety barriers and handrails
- Pallet gates and lifts
- Fire protection systems
- Lighting and electrical systems
- Office fit-outs and partitioning
- Staff welfare facilities
- Shelving and pallet racking
Do Mezzanine Floors Need to Meet Building Regulations?
In most commercial environments, yes, mezzanine floors need to meet building regulations and safety standards.
Building regulations are an important part of any mezzanine structure to ensure it’s safe, accessible and compliant. This includes all the additional elements such as stairs, flooring, shelving and electrical systems. By adhering to them from the start, you avoid costly delays or disruptions. Depending on the intended use of your mezzanine floor, building regulations may cover areas such as:
- Structural design & installation
- Fire safety & emergency exits
- Staircase design
- Loading requirements
- Human & machine accessibility
- Guarding & fall protection
Do Mezzanine Floors Need Fire Protection?
Yes, fire protection is one of the most important considerations when installing a mezzanine flooring system.
Fire safety measures help protect people, products, and premises while supporting operations and ensuring compliance with current regulations. Depending on the mezzanine structure’s size, occupancy and intended use, fire protection measures may include:
- Fire-rated ceilings
- Fire-resistant partitioning
- Sprinkler layouts
- Smoke & CO2 detection systems
- Emergency lights & escape routes
- Fire signage
- Storage of hazardous materials
What Access Is Required for a Mezzanine Floor?
Safe and convenient access to a mezzanine floor is essential for every installation. Not only does it ensure safety for users, but when planned correctly, it can help maximise your available space. The type of access required to a mezzanine depends on its location, size and intended use, but tends to feature:
- Staircases – Provide safe and comfortable movement between levels for humans.
- Goods Lifts – Suitable for people, products and AMRs if required to support workflows.
- Pallet Gates – Allow goods to be transported safely between floors without risk to operators.
- Chutes & Carousels – Streamline and speed up picking and packing processes.
- Safety Barriers – Access points require edge protection to protect staff while maintaining productivity.
What Should You Consider Before Installing a Mezzanine Floor?
To get the most out of your mezzanine floor installation, it’s important to think beyond immediate space requirements and look at long-term solutions.
This is when working with a space optimisation expert can benefit your investment. With mezzanine specialists like Bradfields, we ask the right questions to ensure the correct assets are included within your structure. We consider areas such as:
- Future Growth & Goals – Will you require additional storage or office space over the next 5 to 10 years?
- Processes & Workflows – Will you introduce automation or vehicles, and how will they move around the premises?
- Storage Systems – Will additional or new racking systems be introduced to support larger quantities or heavier SKUs?
- Office Requirements – Are you looking to bring departments together or improve your facilities for colleagues and visitors?
- Building Services – During your mezzanine installation, will lighting, heating, ventilation, or electrical systems need upgrading?
- Building Compliance – Will your mezzanine floor design meet building regulations and health and safety standards?
Read More: The Benefits of Mezzanine Floors
Why a Coordinated Approach is Best for Mezzanine Flooring
Some businesses reach out to separate suppliers to install their mezzanine. However, this can lead to different timelines and priorities, causing inconsistencies, delays and miscommunication.
By working with a mezzanine partner, like Bradfields, we can manage the entire mezzanine project, liaising with key specialists to ensure every element of the project is planned around your specifications. This results in:
- Faster project delivery
- Everyone working towards one design
- Clear communication between contractors
- Fewer design changes
- Reduced project costs
- Quality & compliance throughout
- Confidence in the final outcome
Read More: How to Plan a Warehouse Upgrade Without Disrupting Operations
Mezzanine Floor FAQs
What else do I need with a mezzanine floor?
What access is required for a mezzanine floor?
Can I add extras to my mezzanine floor?
What type of mezzanine floors are available?
Elevate Your Space with Bradfields
As specialists in high-quality mezzanine and fit-out solutions, we offer a full turnkey service for bespoke storage solutions. Whether you’re optimising industrial, commercial, or retail space, we can support you through the entire process to level up your operations.