News and Insights
Our latest News
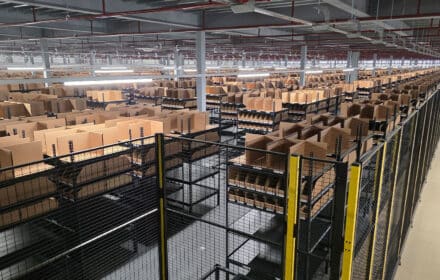
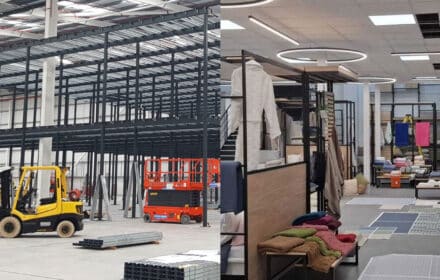
What a Mezzanine Supplier Should Understand Before They Quote
Choosing a mezzanine supplier involves more than finding a company that can deliver the required structure. The real question is whether they’ve understood the project well enough to recommend the right solution.
Some requirements will be obvious from the initial brief, while others may only emerge once a supplier has properly explored the project. A mezzanine might be one part of a wider warehouse development, with existing operations, future requirements, and other building works all influencing what needs to be delivered.
That’s why the conversations leading up to a proposal matter. The questions a supplier asks, the challenges they identify, and the wider requirements they recognise can reveal a great deal about their approach.
Before comparing mezzanine proposals, it’s worth considering how well each supplier has understood the overall project.

What Does the Operation Actually Need From the Mezzanine?
A supplier might receive an enquiry for a mezzanine designed to provide additional storage capacity. But knowing how much space is required doesn’t necessarily explain how that space needs to function.
Will stock be picked regularly or stored for longer periods? How will goods move between levels? What needs to remain accessible beneath the new floor? These details influence more than just the layout; they can affect loading requirements, column positions, and, more fundamentally, the overall scope of the project.
Essentially, a mezzanine designed around the dimensions of a space may be structurally suitable without necessarily being the most practical arrangement for the people and equipment using it.
A supplier who understands the operation should be able to explain how the project requirements have influenced their proposed solution.
What Does the Existing Building Allow?
Even a clear project brief needs to be considered against the physical limitations of the building. Available height, existing columns, the concrete slab, and building services can all influence the design, but what matters most is what those constraints mean for the proposed mezzanine.
Take the existing floor slab. Its capacity may affect the loads it can support and the column arrangement required for the new structure. That, in turn, can influence how much uninterrupted space remains available beneath the mezzanine.
An additional column might appear relatively insignificant on a drawing, but could become a problem if it interferes with an established forklift route or planned storage layout. Similar considerations apply to clear height; a mezzanine might fit comfortably within the building while leaving insufficient usable space for a particular activity above or below it.
These aren’t necessarily reasons to abandon a proposed layout, but they are undoubtedly reasons to investigate the building properly, and to understand the consequences of different design decisions.
What Else Could Affect the Solution?
The mezzanine itself may be only one part of what the business needs to achieve. A new office level, for example, will need more than a supporting structure. Partitioning, lighting, electrical services, ventilation, and suitable access may all form part of the finished space.
If those requirements are considered separately, decisions made about the mezzanine could create complications for the work that follows. Staircase positions, structural layouts, and service routes all need to work together. This is where a supplier’s wider capabilities become vital.
Some projects need a straightforward mezzanine installation. Others could benefit from a supplier able to coordinate or deliver associated works as part of a broader warehouse fit-out. Neither approach is automatically right, but understanding the options helps establish clear responsibilities from the outset.
The same thinking applies to installation constraints and future plans. A site that must remain operational may impose restrictions on access or working arrangements, while a planned expansion could influence how the mezzanine should be configured today. Not every possibility needs investigating in detail. The value lies in recognising which requirements could materially affect the project and accounting for them before the scope is agreed.
How Can You Tell Whether the Supplier Has Understood the Brief?
The clearest evidence should be in the proposal itself. It should be possible to recognise how the intended use, building conditions, and operational requirements have influenced the recommended solution.
If the mezzanine needs to accommodate a particular storage arrangement, the proposed layout and loading specification should reflect it. Where existing routes must remain clear, the location of columns and access points should demonstrate that those movements have been considered.
Any assumptions should also be apparent. If further investigation is needed to confirm a structural requirement, or if associated building works fall outside the supplier’s scope, that should be clear rather than left for the customer to discover later.
And where the project involves more than the mezzanine, the proposal should establish how the different elements fit together and who will be responsible for delivering them. The strongest proposals don’t simply repeat the original brief. They demonstrate that the requirements have been understood, interpreted, and translated into a practical solution.
At Bradfields, we believe that understanding the project around the mezzanine is just as important as understanding the structure itself. Whether the requirement is a standalone mezzanine installation or a more comprehensive warehouse fit-out, our approach is to consider how the finished space needs to work, the constraints of the building, and any related requirements that could influence delivery.
Before choosing a mezzanine supplier, look beyond the proposed structure. Consider whether they’ve recognised the important details, addressed the practical challenges, and demonstrated a clear understanding of what the business is trying to achieve. A good supplier should be able to explain not only what they’re proposing, but why it’s the right solution for the project.
Elevate Your Space with Bradfields
Bradfields helps businesses make better use of the space inside their building. From providing bespoke mezzanine structures to coordinating storage, access, safety, and fit-out solutions, we deliver turnkey internal projects that make every square metre work harder.