News and Insights
Our latest News
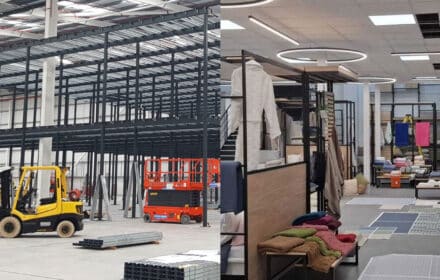

How Warehouse Zones Shape Productivity, Safety, and Space
There’s more to a warehouse layout than just deciding where everything fits. It’s about how work moves through the building; goods arrive, stock is stored, orders are picked, products are packed, items may be processed or returned, and goods leave again.
Each zone affects the next.
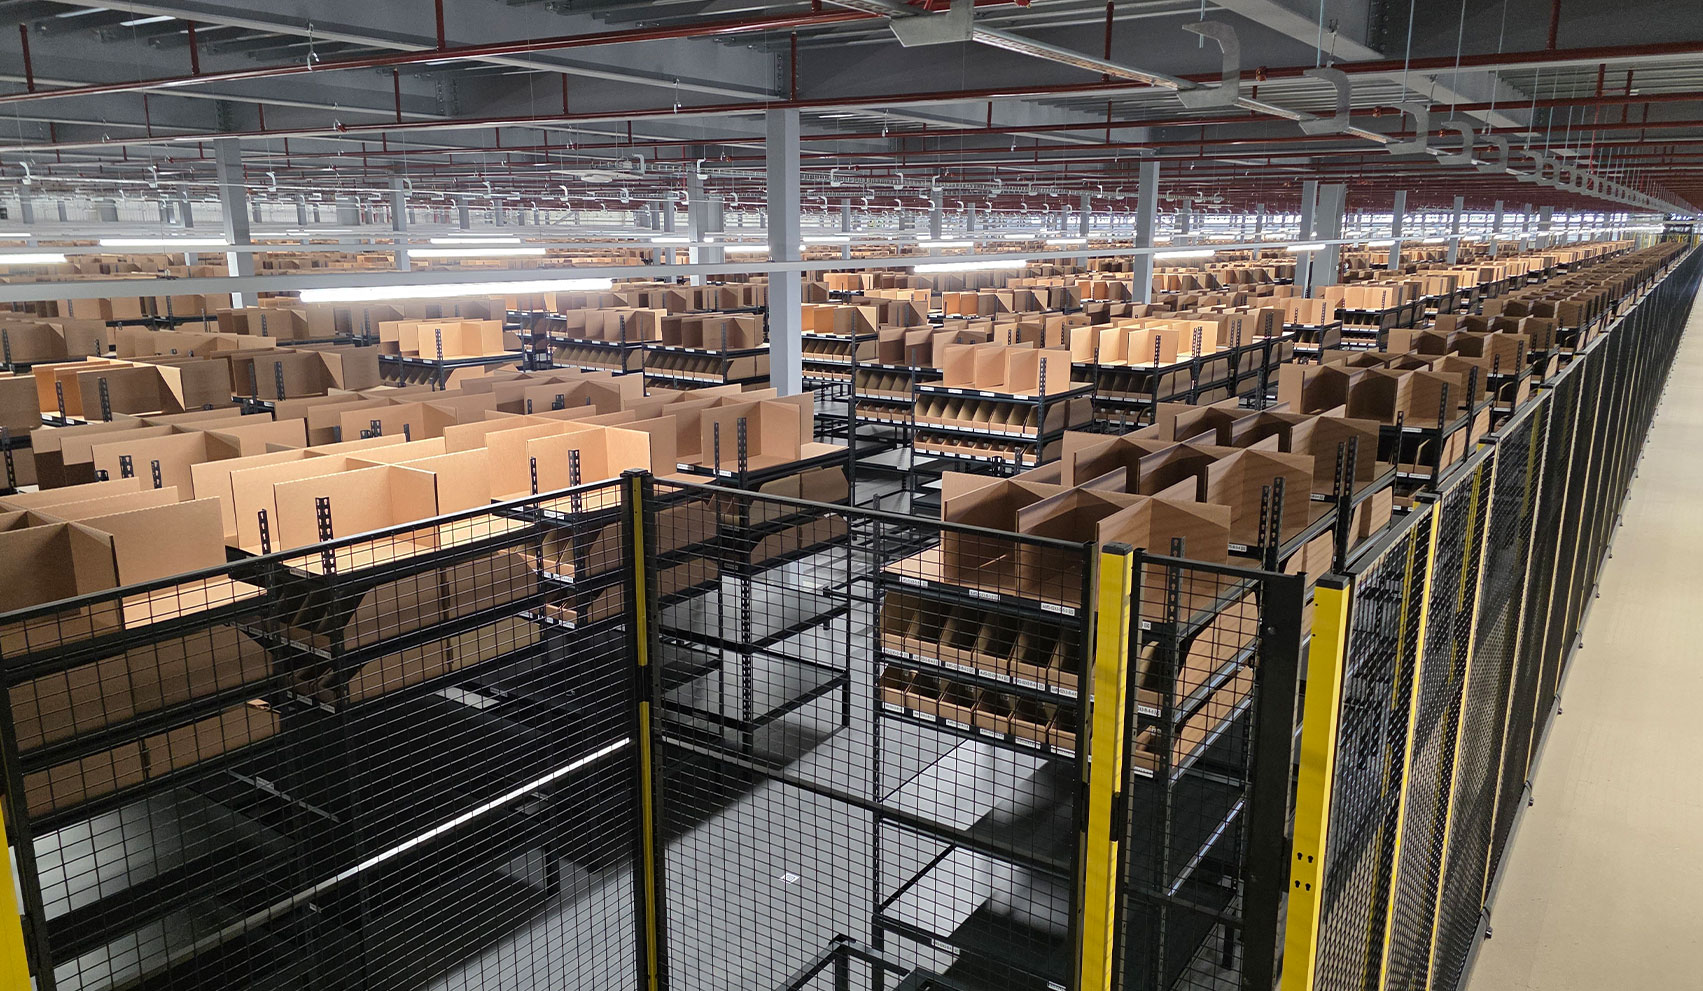
When zones are planned well, the warehouse feels logical. People know where to go, goods move in the right direction, and storage is easier to access.
But that same building can feel slow, awkward, and difficult to manage when the planning doesn’t go well, even if there is enough floor area on paper.
A good warehouse zone plan should answer three practical questions:
- Does it help work move through the building efficiently? That is the productivity test.
- Does it keep people, vehicles, equipment, and stock moving safely? That is the safety test.
- Does it make the best use of the available footprint and height? That is the space test.
If a layout fails any of these tests, the warehouse may still function, but it will probably be harder to run than it needs to be.
A Chain of Connected Zones
A warehouse is often treated as one large space, but most operations are made up of several connected areas.
Goods-in, storage, picking, packing, production, returns, dispatch, offices, welfare areas, access routes, and loading areas all influence one another. A decision in one area can quickly affect the next.
If goods-in is too small, stock can build up before it reaches storage. If storage is poorly positioned, picking takes longer. If packing is too far from dispatch, completed orders have to travel further than necessary.
Small layout decisions rarely stay contained. This is exactly why warehouse zoning is not just a drawing exercise – it is an operational decision. The aim is to make sure each area has enough space to do its job, while also supporting the areas around it.
The Productivity Test: Does Work Move Through the Space Efficiently?
Productivity is shaped by movement.
Every extra journey, repeated handling step, blocked route, or awkward transfer point adds time. It may only be a few seconds each time, but across a busy warehouse, those seconds quickly turn into hours.
A productive layout should support a clear flow from goods-in to storage, picking, packing, and dispatch. That doesn’t mean every warehouse needs a perfectly linear layout; real buildings rarely work that neatly, but the zones should make sense for the way the business operates.
Mezzanines, racking, shelving, and other storage systems should all be planned around this movement, not just around capacity.
For example, if a mezzanine’s access points are poorly positioned, people and goods may have to take unnecessary routes through the building. Ultimately, these logistical issues can outweigh any otherwise valuable space the mezzanine provides.
The Safety Test: Are People, Vehicles, Goods, and Equipment Separated Properly?
A safe warehouse is not created by adding barriers. Safety has to be properly considered when any warehouse’s zones are planned, because risk usually appears where movements overlap. People cross vehicle routes, pallets move near workstations, forklifts pass pedestrian areas, and goods are lifted to mezzanine levels.
The layout should reduce those conflicts wherever possible.
Barriers, pallet gates, handrails, walkways, and access points all matter, but they should make the space easier to use safely. If safety measures feel awkward or obstructive, people are more likely to work around them, which can create new risks.
Good zoning makes safety part of the operation from the start. It means the warehouse works safely because of the layout, not in spite of it.
The Space Test: Is Each Zone Sized and Positioned Properly?
A warehouse can have plenty of square metres and still feel short of usable space.
That usually happens when zones are sized or positioned around what fits on a drawing, rather than what the operation actually needs. Dense storage may look efficient until it slows down access. A compact packing area may save floor space until it becomes the point where orders start to queue. Dispatch may look generous enough on plan, but struggle once staging, loading, and vehicle movement are happening at the same time.
The best use of space is not always the same as the maximum use of floor area.
Sometimes the better answer is to use height more intelligently. A mezzanine can move offices, storage, production, or packing areas above ground level, freeing up the footprint below. Racking and shelving can improve capacity too, but only when they are matched to the stock profile and the way goods move through the building.
Space also has to be protected for the things that make the warehouse usable. Barriers, walkways, access routes, and loading areas all take up room, but they are not wasted space. They help the operation run safely and predictably.
This is where early planning matters.
Once a unit has been divided into proper working zones, it becomes much easier to see whether the space is being used well. It also becomes easier to identify where vertical space, storage systems, access changes, or fit-out decisions could improve the layout.
A good zone plan should make every square metre work harder without making the operation harder to run.
The Real-World Test: Where Do Returns, Overflow, and Temporary Holding Areas Go?
Warehouse plans often focus on the ideal flow. Goods arrive, stock is stored, orders are picked, products are packed, and goods are dispatched.
But real warehouses are rarely that tidy.
Every operation has pressure points: returns that need checking, damaged goods that need separating, overflow stock during busy periods, and temporary holding areas that become very permanent if no one plans for them. When these areas are not given a proper place in the layout, they usually find one for themselves.
That is when problems start to spread. Pallets drift into access routes. Returns take over packing benches. Overflow stock blocks dispatch. Temporary staging areas become part of the daily operation, even though they were never designed to work that way.
These issues affect productivity, safety, and space at the same time. They slow people down, reduce visibility, create clutter, and make the warehouse harder to manage.
A good zone plan should leave room for how the operation actually behaves, not just how it looks on a clean drawing.
The Future Test: Can the Zones Adapt as the Operation Changes?
A warehouse layout should not only work on day one.
The way a business uses its space will almost certainly change over time. Stock profiles shift, order volumes rise, teams grow, and new equipment becomes part of the operation. Returns may need more space than expected, or automation may become a realistic next step sooner than planned.
If the zones are too rigid, those changes become harder and more expensive to manage.
Future flexibility does not mean leaving large areas empty just in case something changes. It means making sensible decisions about access, services, storage, and movement so the business is not boxed in by its own layout.
Clear travel routes, for example, can support current operations while making future AMR or AGV integration more realistic. A mezzanine can create additional capacity now while preserving valuable ground-floor space for changing workflows. Well-planned storage zones can make it easier to adapt stock locations as demand changes.
The goal is to create a warehouse that supports the business now, without limiting what it may need to do next.
Bring Bradfields in Before the Layout Is Locked
The best time to involve Bradfields is before the warehouse layout has been fixed around assumptions.
At that stage, there is still room to consider how each zone should work, how people and goods will move, and how the internal infrastructure needs to support the operation. Mezzanines, storage systems, access routes, safety measures, offices, welfare areas, and fit-out requirements can all be planned around the same operational goal.
That is much harder once the layout has already been split into separate supplier briefs.
Bradfields helps businesses make better use of the space inside their building. From providing bespoke mezzanine structures to coordinating storage, access, safety, and fit-out solutions, we deliver turnkey internal projects that make every square metre work harder.
A warehouse zone plan is not just about fitting things into a building. It is about creating a space that works safely, efficiently, and commercially for the business.
Planning a warehouse fit-out?
Planning a warehouse fit-out or internal layout? Speak to Bradfields before the key zones are locked in.