Is Your Warehouse Fit-Out Actually Ready to Start?
Getting a warehouse fit-out approved is an important step in any project. With the design agreed, the proposal accepted, and a start date in the diary, all that’s left is the installation.
But approval doesn’t necessarily mean the project is ready for installation.
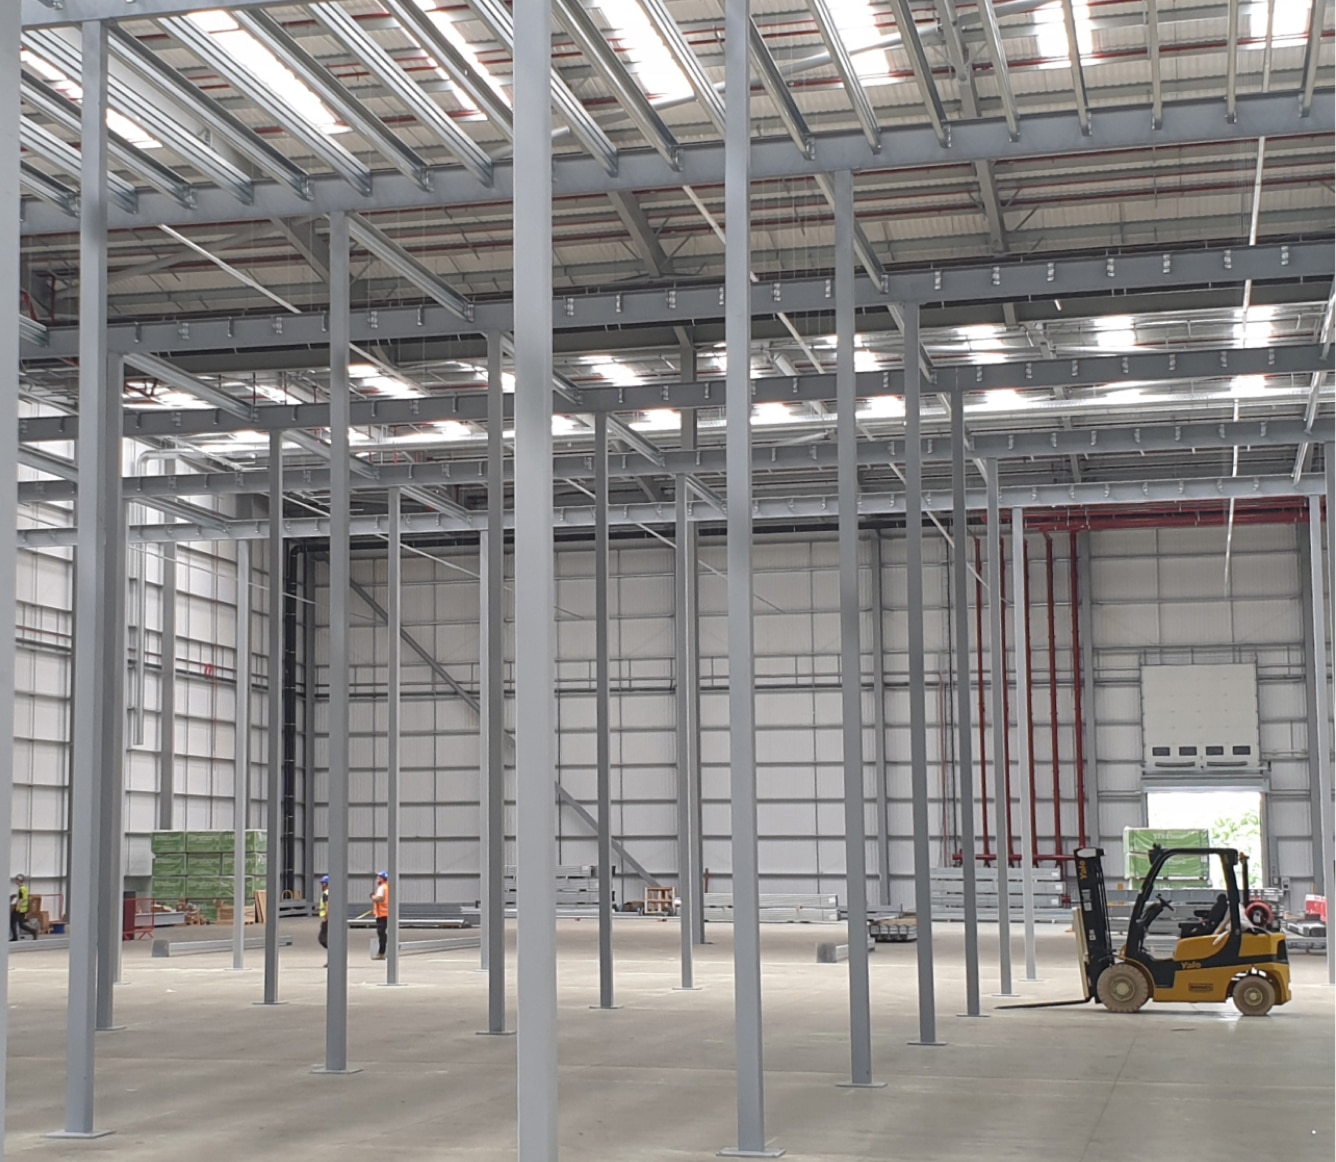
Important details often still need resolving before work begins on site. A mezzanine layout might be agreed without every dimension being confirmed, while other parts of the fit-out may depend on work that hasn’t yet been completed. Even the physical condition of the warehouse can introduce challenges that weren’t apparent when the project was first planned.
A project can look ready on paper while missing information and other dependencies prevent the next stage from going ahead as planned.
Is the Design Actually Ready for Installation?
A design can be detailed enough to approve or price without necessarily containing everything needed for manufacture and installation.
For a mezzanine project, the initial layout might establish the floor area, intended use, and general arrangement of the structure. As the project progresses, however, details such as column positions, loading requirements, staircases, and openings all need to be confirmed. These decisions can have implications beyond the mezzanine itself.
For example, a business might approve a mezzanine layout before finalising the position of equipment that will sit beneath it. If that equipment requires additional clearance or changes to the supporting column arrangement, the design may need further attention before fabrication can proceed.
The same applies where racking, conveyors, or other equipment needs to connect with the new structure. The dimensions and positions of those elements need to be sufficiently established for the different parts of the installation to work together.
A signed-off layout is therefore an important step, but it’s worth understanding which details have been fully resolved and which still need confirmation before manufacture or installation.
Have the Different Parts of the Fit-Out Been Resolved?
A warehouse fit-out rarely involves entirely independent elements. Decisions made about one part of the project can directly affect what happens elsewhere.
Consider a mezzanine being installed as part of a wider warehouse development. The structural layout may be agreed, but the completed floor could also affect the building’s lighting, sprinkler arrangements, or other services. If those requirements haven’t been properly considered, changes may be needed before the installation can proceed as originally intended.
Physical connections between different elements matter too. Partitions may need to meet the underside of a mezzanine, while staircases must fit alongside existing storage arrangements and access routes.
These aren’t simply matters of different contractors being aware of one another. The finished components have to fit together, and their installation may need to follow a particular sequence.
A mezzanine structure could be ready for installation while another element of the fit-out still requires further work. Understanding those relationships helps establish which activities can proceed and which depend on something else happening first.
Have the Assumptions Behind the Project Been Confirmed?
Most warehouse projects begin with a certain amount of information about the existing building. Drawings, initial measurements, and site observations help establish what’s possible and inform the proposed solution.
But some details may remain assumptions until they’re investigated further.
The condition and capacity of an existing concrete slab, for example, can influence the requirements for supporting a mezzanine structure. If the proposed design depends on information that hasn’t yet been verified, that uncertainty needs to be resolved at the appropriate stage.
Existing services can present similar challenges. A service route shown on an older drawing may no longer reflect the building’s current arrangement, particularly where previous occupiers have made alterations.
Even relatively straightforward measurements can become significant when components are manufactured to fit specific positions within an existing building.
The important distinction is between recognising a potential constraint and confirming how it affects the project. An assumption may be entirely reasonable during an initial discussion, but it shouldn’t remain unresolved when the next stage of work depends on it being correct.
Is the Programme Based on What Needs to Happen First?
An agreed installation date provides a useful target, but that date depends on more than the availability of the installation team.
Before a mezzanine can be installed, the necessary design information must be confirmed, relevant approvals and regulatory requirements appropriately addressed, and the required components manufactured and available. Other works may also need to be completed before the site is ready to receive the structure.
These activities don’t always progress at the same pace.
For example, a wider fit-out programme might allow for mezzanine installation to begin on a particular Monday. But if another contractor needs to complete work in the installation area first, that date depends on the space being handed over as expected.
The same principle applies to outstanding design information. A relatively small change can affect manufacture or installation if it concerns a component that other parts of the project rely upon.
A credible programme should therefore reflect the work that needs to happen before each stage can begin, rather than treating the intended start date as a guarantee that everything will be ready.
Is the Warehouse Physically Ready for Installation?
Even when the design and programme are ready, the installation team still needs a suitable environment in which to work.
For a mezzanine installation, that means more than clearing the area where the finished structure will stand.
Steelwork and other materials need to reach the building, be unloaded, and move safely into the installation area. Depending on the project, installers may also require space for lifting equipment, temporary material storage, and controlled working zones.
A warehouse might have sufficient room for the mezzanine itself but limited space to accommodate the installation process.
This is particularly relevant where the building remains operational. A loading bay earmarked for deliveries may normally handle regular goods movements, while an access route needed by installers could also serve an important part of the warehouse operation.
The question before work starts is whether the required access and working arrangements have actually been agreed and made available.
If stock or equipment needs relocating, the necessary space must be ready at the appropriate time. Similarly, any access restrictions need to reflect what the installation team will require, rather than simply what appears convenient on the original layout.
An empty installation area isn’t necessarily an installable site.
What Happens If Something Changes Once Work Begins?
Even a well-prepared project can encounter an unexpected condition on site.
An obstruction may only become apparent when an area is opened up, or an existing feature may differ from the information available during design. In these situations, the installation team may need clarification before continuing with the affected work.
What matters is having a clear route for resolving the issue.
Some questions can be answered through a straightforward discussion, while others may require revised technical information or approval from an appropriately qualified person. Knowing who needs to make those decisions, and how they can be reached, helps prevent an isolated issue from affecting more of the programme than necessary.
It also means changes can be properly considered rather than improvised simply to keep work moving.
The Difference Between an Approved Project and a Ready Site
Warehouse fit-out preparation doesn’t end when the proposal is accepted or the design receives initial approval.
As the project moves towards installation, the focus changes. The question becomes whether the information needed to build is complete, whether the different elements will work together, and whether the conditions required for the next stage are genuinely in place.
Not every part of a wider fit-out needs to reach the same point at once. Some work may be ready to proceed while other elements still require further investigation or approval. What matters is understanding those dependencies before they affect delivery.
At Bradfields, we understand that successful mezzanine installations depend on more than the structure itself. Our approach considers the wider building, related fit-out requirements, and practical conditions that influence how the work can be delivered.
If you’re preparing for a mezzanine installation or wider warehouse fit-out, it’s worth establishing what needs to be resolved before work can confidently begin on site.
Elevate Your Space with Bradfields
Bradfields helps businesses make better use of the space inside their building. From providing bespoke mezzanine structures to coordinating storage, access, safety, and fit-out solutions, we deliver turnkey internal projects that make every square metre work harder.