News and Insights
Our latest News


Are You Planning a Mezzanine, or Planning the Space Around It?
Most mezzanine projects start with a simple problem: the business needs more space.
That might mean more room for stock, more production capacity, a dedicated packing area, additional office space, or a way to avoid relocating altogether. A mezzanine floor can be a practical and cost-effective way to create that extra capacity within an existing building.
But the mezzanine itself is rarely the whole story. Once a new structure is introduced, the rest of the building has to work around it. Access routes may change. Goods may need to move differently. Lighting, fire protection, storage layouts, safety barriers, pallet gates, office areas, welfare space, and workflow may all need to be considered.
The best mezzanine projects are not just planned around the floor. They are planned around the space the floor needs to support.
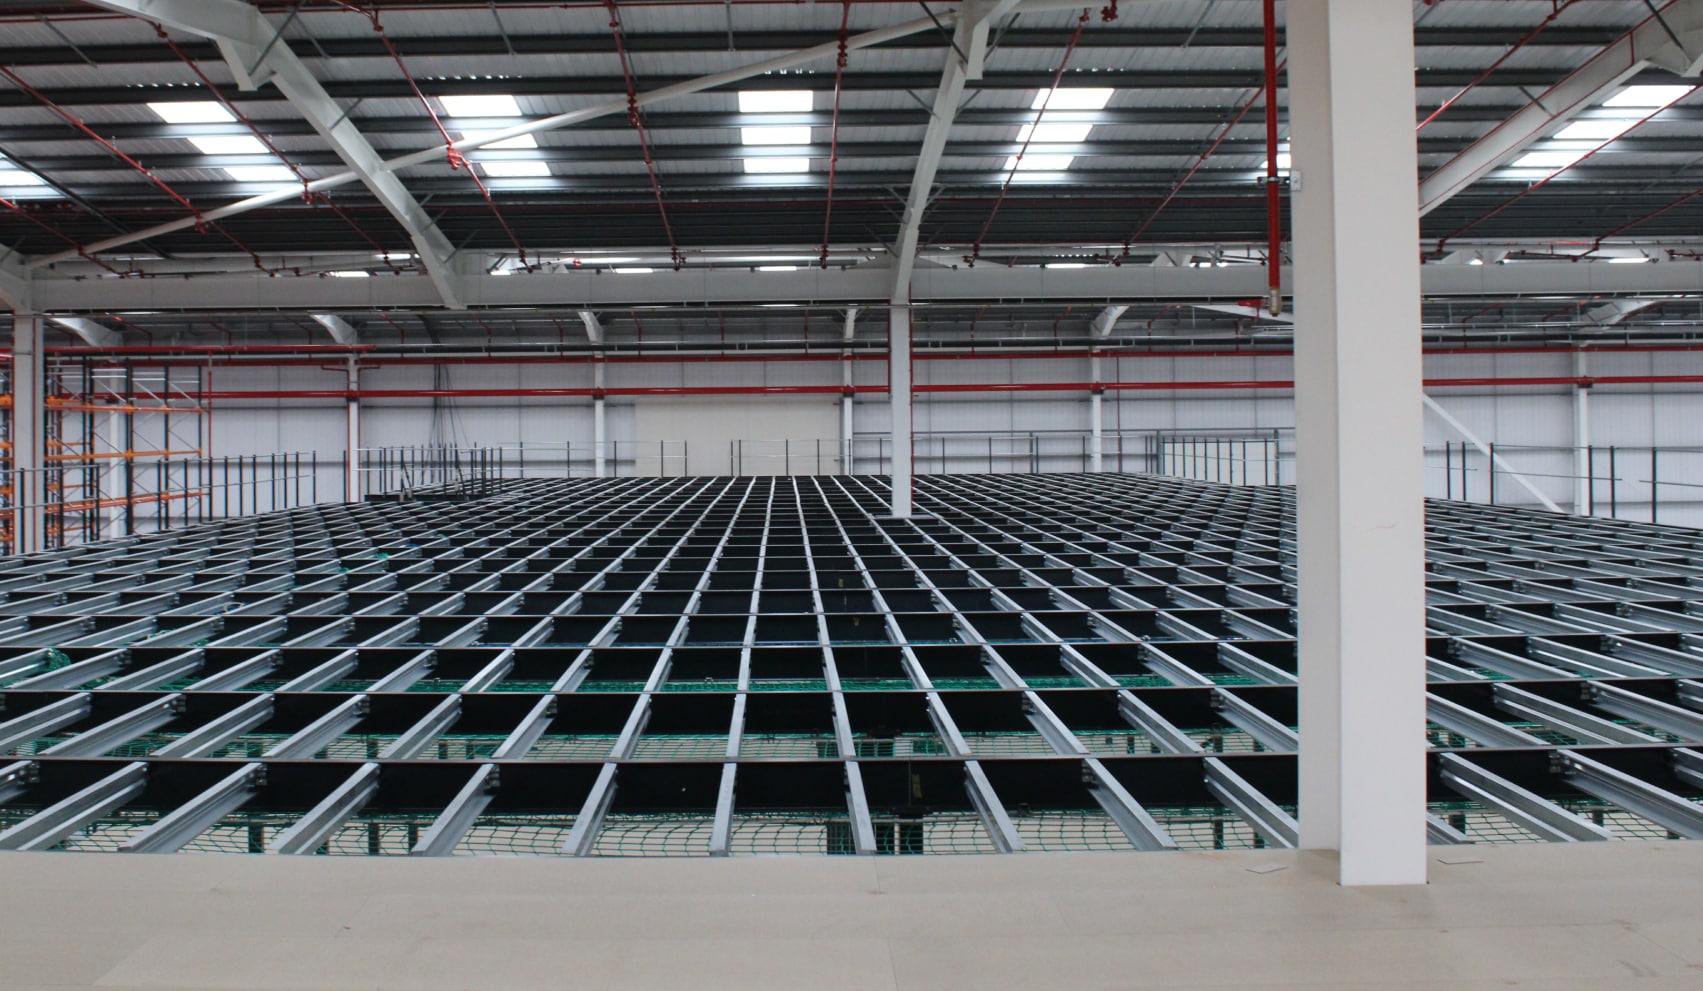
The Mezzanine Is the Structure, Not the Strategy
A mezzanine floor can unlock valuable additional capacity, but extra floor space does not automatically solve every operational challenge.
If the wider layout has not been considered, a business may gain more square metres without improving how the space actually works. Stock may still be hard to access. Picking routes may still be inefficient. People and vehicles may still cross paths in awkward places.
That is the difference between installing a structure and planning a space. A good mezzanine project should consider how the new floor connects to the wider operation. It should support the way people move, how goods are handled, how stock is stored, and how the business may need to use the space in future.
The ‘Real Brief’ Goes Further Than a Mezzanine
When a business says it needs a mezzanine, it is often describing the solution before fully unpacking the problem. The real issue might be that stockholding has increased. It might be that a warehouse team is losing time moving between poorly placed storage areas. It might be that production needs to be separated from packing, or that office and welfare space is taking up valuable ground-floor capacity.
In some cases, the business may be trying to delay a move to larger premises. In others, it may be trying to make a new unit operational as quickly as possible.
The mezzanine may still be the right answer. But it should be planned around the commercial and operational outcome, not treated as a standalone addition.
What Needs to be Planned Around a Mezzanine?
Access is one of the first considerations. A mezzanine needs safe, practical routes for people, products, and equipment. Staircases, pallet gates, goods movement, loading points, and walkways all influence how well the space can be used.
Storage is another important factor. Racking, shelving, stock locations, picking routes, and loading areas all need to work with the mezzanine, not around it as an afterthought. Safety also needs to be built into the project from the start. Barriers, handrails, pallet gates, fire protection, signage, and pedestrian routes all affect how the space operates. There are also several other requirements to consider:
- Lighting, electrics, ventilation, and wider M&E coordination
- Offices, welfare areas, production zones, or packing benches
- Building control, compliance, and fire protection requirements
- Future changes to storage, equipment, workflow, or team structure
This does not mean every project has to become larger than necessary. It means the right questions should be asked early, before the layout, scope, and supplier responsibilities are fixed.
Why Separate Briefs Can Create Weaker Projects
There is nothing wrong with using specialist suppliers. In many projects, specialist input is essential. The issue comes when each part of the project is briefed separately, without one joined-up view of how the finished space needs to work. A mezzanine supplier may design the structure. A racking supplier may plan the storage. Another contractor may handle lighting, barriers, offices, or fire protection.
Each supplier can do their own job properly, but the final result can still feel compromised if the wider space has not been planned as one operational environment.
A layout may need changing because access was not fully considered. Services may need adapting because the fit-out was planned too late. Storage may need to be reworked because the mezzanine has changed how goods move through the building.
These problems are not always the result of poor workmanship. More often, they happen because the project has been planned in fragments.
What a Better Planning Conversation Looks Like
A better mezzanine conversation does not start and end with the dimensions of the floor. It looks at the operation as a whole. Before the project is split into separate briefs, it is worth asking the right questions:
- What does the business need the space to achieve?
- Who will use it, and how will they move through it?
- What needs to be stored, moved, protected, or separated?
- Which services, safety requirements, or access points will be affected?
- What may need to change in the next 12 to 24 months?
These questions help shape a mezzanine project around the way the space will actually be used. A straightforward project should stay straightforward. But even simple projects benefit from understanding the wider context before decisions are locked in.
When to Bring Bradfields into the Conversation
The best time to involve Bradfields is when you know you need more from your space, but before the project has been split into separate supplier briefs.
At that stage, there is still room to look at the mezzanine, storage, access, safety, services, and fit-out requirements together. This makes it easier to identify dependencies, avoid late changes, and create a clearer plan for the internal project.
A mezzanine can create the extra space. The bigger opportunity is making sure the space around it works too.
Elevate Your Space with Bradfields
Bradfields helps businesses make better use of the space inside their building. From providing bespoke mezzanine structures to coordinating storage, access, safety, and fit-out solutions, we deliver turnkey internal projects that make every square metre work harder.