How AMRs and AGVs Are Redefining How We Work
From self-serve scanners and AI bots to self-driving vehicles and content generation, technology is infiltrating the way we work across every industry.
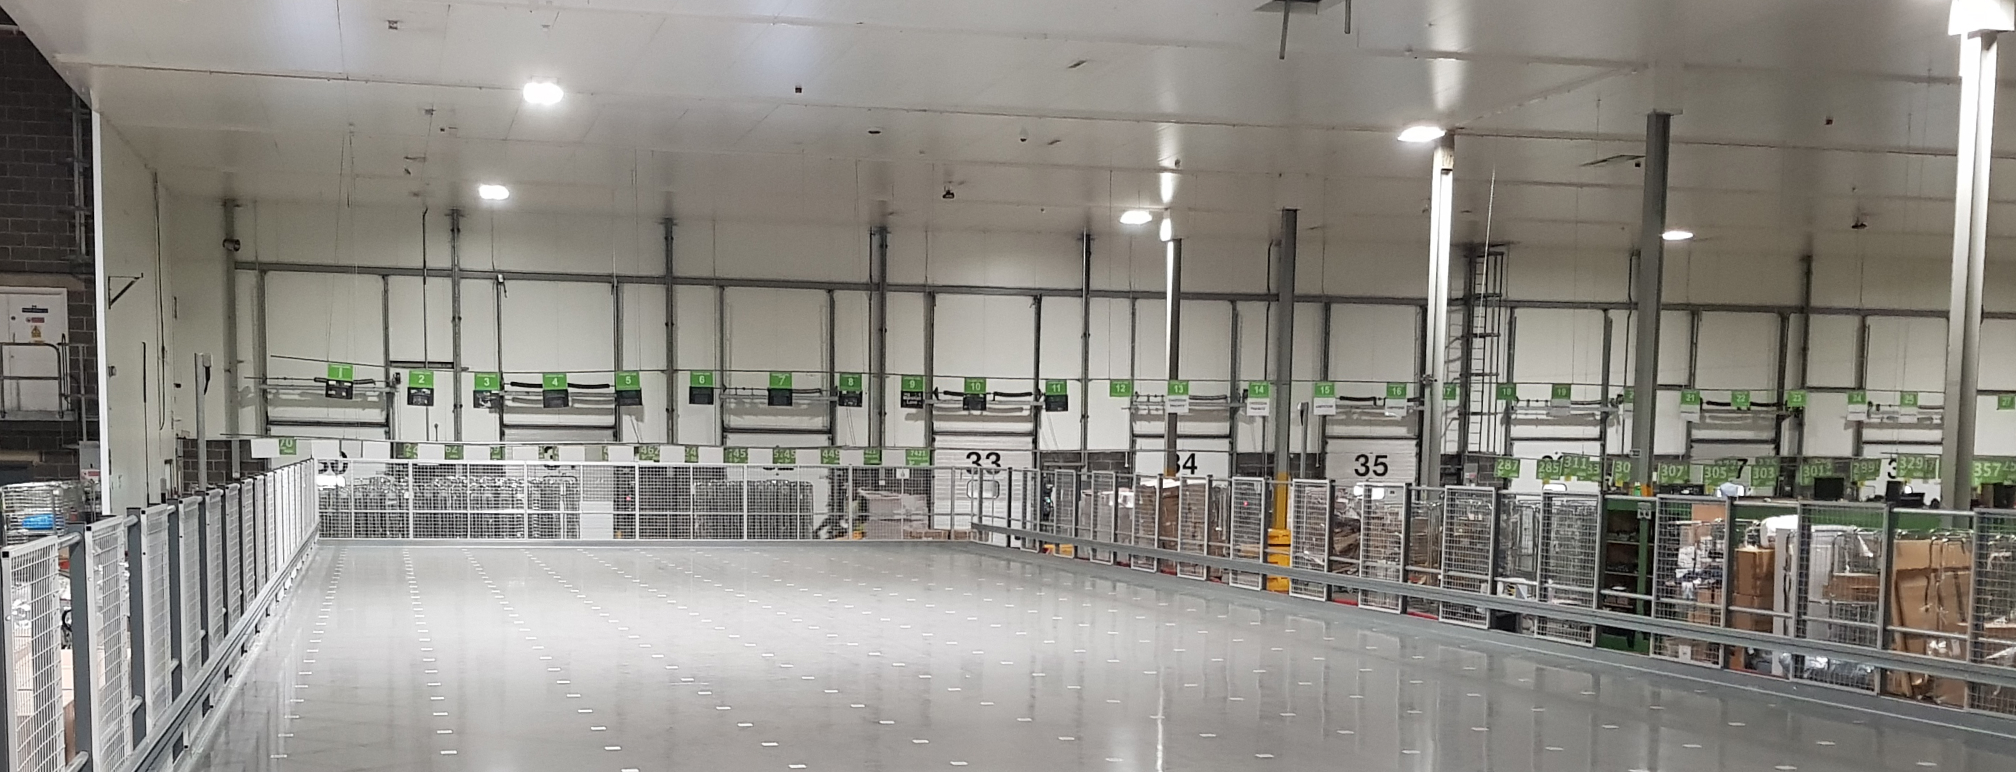
For warehouses, manufacturers, and retailers with high volumes and pressure to increase throughput, there’s no doubt that the only way to meet demand is through the integration of Autonomous Mobile Robots (AMRs) and Automated Guided Vehicles (AGVs). These technologies are no longer experimental; they are becoming foundational to modern warehouse operations. For decision-makers planning future growth, understanding how AMRs and AGVs are redefining workplaces (and how to prepare your facilities for them) is critical.
In this article, we highlight how AMRs and AGVs are transforming every aspect of business to help reduce costs, streamline processes, increase safety, and prepare you for a new way of working.
An Introduction to AMRs and AGVs
AMRs and AGVs are both mobile robotic systems designed to transport goods within a warehouse or production environment. Their purpose is to increase efficiency, improve accuracy, and make operational savings through human/robot collaboration. While they serve similar purposes, the way they operate differs significantly.
AGVs
- The original autonomous robot designed to follow fixed, preset routes.
- Self-navigate routes via wires, magnets, or lasers
- Ideal for repetitive tasks and workflows such as goods transfers or storage.
- Generally, less expensive, reliable and easier to maintain.
AMRs
- Advanced autonomous systems more adaptable to new processes and routes.
- Dynamic self-navigation via comprehensive sensors, cameras and software.
- Interpret maps of their environment to avoid obstacles and reroute in real-time.
- Relies on sophisticated software systems and advanced maintenance upkeep.
Market Predictions: A Clear Signal to Invest
The global market for mobile robotics in warehousing continues to expand rapidly, with industry forecasts clearly supporting that claim:
- 2024 saw a 25% global increase in the deployment of AGV and AMR units
- The AGV-AMR market is projected to reach USD 6.78 billion by 2035
- E-commerce growth, labour shortages, and demand for 24/7 operations are primary drivers
For large, high-end facilities, this growth signals more than a technology trend. It indicates a structural shift in how facilities are designed and operations are planned.
Facilities built purely for manual handling will increasingly face constraints from their sectors. Those designed with automation-readiness in mind will scale more efficiently, attract investment, and offer operational flexibility.
How AMRs & AGVs Are Redefining Working Environments
AMRs and AGVs are not simply automation tools; they are strategic solutions to long-standing operational challenges and possibilities. Below, we explore how autonomous robotics is directly solving problems and permanently changing processes.
Where They Add Value
- They run fixed pallet routes between goods-in, storage, and despatch without disruption
- Respond to pick completion signals, automatically moving orders to packing stations
- Increase productivity and daily throughput in high-volume e-commerce fulfilment centres
- Improve safety by securely lifting, lowering, and handling heavy loads
- Keep stock levels updated and replenished, allowing operations to scale capacity
Heavier Load & Tow Capacity
- AMRs are suited to totes, cartons, and light-to-medium pallets, carrying and transferring loads up to 3,300lbs
- There are light-duty and heavy-duty towing AMR models that can tow between 1,000 and 10,000lbs
- AGVs are capable of moving extremely heavy loads and high volumes, carrying and transferring loads up to 11,000lbs
- Heavy-duty AGV towing capacity can exceed 100,000lbs, making them ideal for high-demand operations
Instant Data Sharing
- They connect to live order systems for picking and packing automation
- Scanners and sensors report stock levels and update inventory in real-time
- Integrated AI systems help AGVs learn, evolve and scale with business needs
- Provide instant and accurate reporting on productivity, KPIs, and potential issues
Enabling 24/7 Operations
- More resources to meet customer expectations, modern demands, and tighter KPIs
- Extend operational times without an increase in labour costs
- Replenish stock levels outside of peak operational times for minimal disruption
- Increase processing times and help reduce pressure during peak seasons
- Allows businesses to stay ahead of competitors in delivery and service levels
Increased Safety Levels
- Reduce forklift traffic and accidents
- Minimise manual handling accidents
- Lower collision risks with sensors and speed restrictions
- Set routes for robots and clear, safe pathways for humans
- 360° obstacle detection for real-time reactions and automatic stop functions
Human-Robot Collaboration
- Assists with good-to-person workflows
- Reducing human handling errors
- More accurate and faster stocktaking
- Supports teams during peak seasonal pressures
- Reduces the strain on labour shortages
Download our guide to AMR/AGV Mezzanine Floors
What Does the Future Hold?
Automation not only resolves previous bottlenecks but also creates new opportunities to accelerate and strengthen growth. AMRs and AGVs are not replacing key skills or machinery, but they are reshaping operational models – making them more efficient, cost-effective, and built for a technology-based future.
The competitive advantage lies not just in adopting automation, but in designing a structure that allows it to perform at its full potential, granting businesses several clear benefits:
- Migrate from reactive to predictive, real-time workflows
- Design operations around workflow rather than labour availability
- Align physical infrastructure and human skills with digital systems
- Build long-term resilience and an infrastructure to scale upon
When infrastructure, layout, and storage systems are engineered to support robotic movement, the gains compound over time, making this shift a positive and obvious change in the way we work. Stay ahead of the curve and read our article on The Future of Warehouse Automation.
Planning Your Facility for Automation
Investing in AMRs or AGVs is not just about purchasing the machinery and installing the software. It is about preparing your existing infrastructure to support these changes. Key considerations include:
- Floor load capacity
- Clear internal heights
- Rack alignment and aisle widths
- Charging and power supply points
- Data connectivity
- Future scalability
Automation readiness should be considered at every point in your facility and at every stage of operation. Early consideration of incorporating AMRs and AGVs will support seamless expansion, reducing costly disruption or downtime when making these additions further down the line.
How Bradfields Supports AMR & AGV Integration
At Bradfields, we have already worked with numerous businesses to optimise their existing facilities to leverage the benefits of AMRs and AGVs. Along with expert design and compliant installation, we also provide a wide range of other services:
- High-precision racking solutions compatible with robotics
- Mezzanine floors engineered for structural integrity
- Layout optimisation for robotic traffic, machinery, and humans
- Scalable storage systems designed with automation in mind
- Safety measures are considered an integral part of operations
Our extensive experience with expanding operations enables us to anticipate the incoming requirements that AMRs and AGVs demand, and we’re on hand to share our advice.
If you’re planning expansion, refurbishment or new-build facilities, preparing for robotic-first operations today ensures you are ready for tomorrow.
Elevate Your Space with Bradfields
As specialists in high-quality mezzanine and fit-out solutions, we offer a full turnkey service for bespoke storage solutions. Whether you’re optimising industrial, commercial, or retail space, we can support you through the entire process to level up your operations.
Importance of the Design Phase During a Mezzanine Project
When planning a mezzanine installation, it’s easy to jump ahead and focus on the end result – more space, improved layout, and increased operational efficiency.
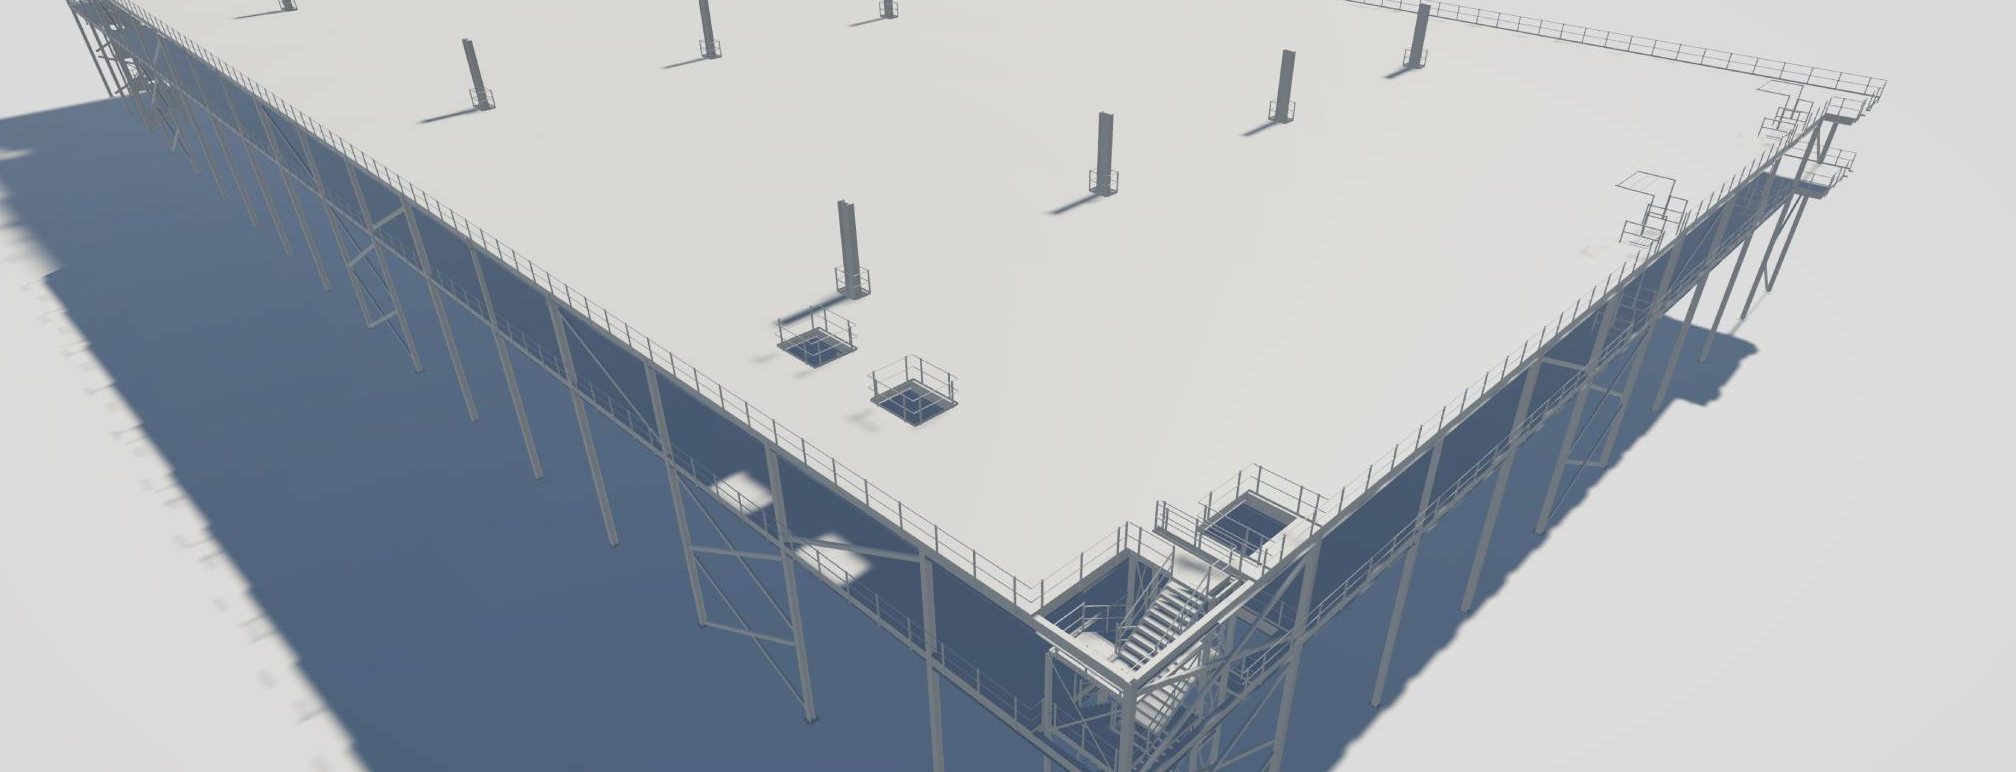
A well-planned mezzanine floor design ensures your structure is safe, compliant, and tailored to your business needs. It also ensures a smooth installation with minimal disruption to day-to-day operations. Poor planning can lead to costly delays, inefficiencies, or limitations later on. In this article, we explore why the mezzanine design process plays such a significant role in maximising your investment.
What Happens During the Mezzanine Design Phase?
The mezzanine floor design phase follows an initial site visit and an understanding of your requirements, to highlight both limitations and possibilities. With this information, a mezzanine floor design allows your ideas to be translated into a practical, buildable solution.
Key elements of the mezzanine design process
- Site survey and measurements
- Load-bearing capacity calculations
- Space planning and layout design
- Access points (stairs, lifts, walkways, etc.)
- Compliance with building regulations
- Integration with existing operations (racking, forklifts, AMRs)
Key Considerations in Mezzanine Floor Design
Every mezzanine floor project is unique to the business and building it’s installed into. Although each mezzanine may differ to accommodate its end purpose, they all address important factors during the design phase.
Intended Use
You need to establish what the space will be used for before design begins. The advantage of mezzanine floors is their flexibility, so their purpose can evolve alongside your business needs. Whether you require storage, shelving, office space, or retail displays, these will influence the shape and style of your mezzanine.
Space Optimisation
Maximising unused vertical space is at the core of any mezzanine floor layout planning. The design should make full use of available height while safely maintaining usability and accessibility. There are several ways this can be achieved through multi-tier mezzanines, goods lifts, and chutes.
Workflow and Accessibility
In addition to creating additional space, a good mezzanine design should improve operational efficiency. This includes the positioning of stairs, goods lifts, pedestrian walkways, and vehicle and AMR pathways. When planned correctly, they minimise disruption, improve flow, and increase safety.
Future Scalability
Your business will naturally evolve as it grows, with more people, products, and automation. When planning your mezzanine floor, these future goals should be considered and incorporated into the design to adapt over time. A flexible design allows for future expansion or reconfiguration in a cost-efficient way.
Aesthetics and Branding
This is more prominent in customer-facing environments such as retail stores. Mezzanine designs at these locations play a key role in enhancing the customer experience and driving more sales. Therefore, mezzanine finishes such as materials, flooring, and balustrades should align with your brand and vision.
See our latest mezzanine projects.
Why the Design Stage Is Critical for Mezzanine Compliance
Installing a mezzanine floor in any building must comply with strict UK building regulations and safety standards. The design phase ensures all compliance requirements are addressed and met early, before any fabrication or installation commences.
Safety and compliance standards
- Structural integrity and accurate load calculations
- Fire safety measures and escape routes
- Correct safety barriers and signage
- Access and egress planning
- Building control approval & structural signoff
This stage not only ensures compliance with your mezzanine structure but also the safety of your colleagues and customers using your mezzanine floor.
Common Mezzanine Design Mistakes to Avoid
Poor mezzanine design can lead to long-term challenges. Engaging with experienced mezzanine floor designers can save you a lot of time, money, and stress, helping you create the right mezzanine floor from the start.
most common mistakes we come across
- Underestimating load requirements that lead to structural limitations and risks.
- Ignoring workflows which results in inefficient layouts and missed opportunities.
- Overlooking safety and compliance that can cause delays or additional costs.
- Poor space planning, with valuable square footage wasted.
- Lack of future-proofing that doesn’t align with goals and limits future growth.
The Benefits of Professional Mezzanine Design Services
Partnering with a specialist mezzanine design company like Bradfields ensures your project is handled with expertise from the outset. You also have access to our latest design technology, CAD designs, and 3D modelling, which allow you to view your mezzanine floor in situ.
benefits of Choosing Bradfields
- Tailored, bespoke mezzanine design solutions
- CAD designs, which you can view and amend before fabrication
- Full compliance with UK regulations
- Accurate structural calculations and specifications
- Efficient project management from concept to completion
- Expert advice on layout, materials, accessories, and finish
See how our mezzanine installation process works.
Design Your Perfect Mezzanine Floor
At Bradfields, we understand the value of mezzanine design. It can determine how effectively your space is used, how smoothly your mezzanine project runs, and the long-term benefits it can deliver. If you’re considering a mezzanine project, investing in a thorough and professional design process is a must.
Contact our design experts today to discuss your mezzanine idea and requirements, and discover how a professionally designed mezzanine can transform your space.
5 Ways Mezzanine Floors Unlock Space and Sales in Retail Environments
Great retailers understand the value of their floor space. In fact, it is often a retailer’s most important asset but is frequently underused, with its full potential left untapped.
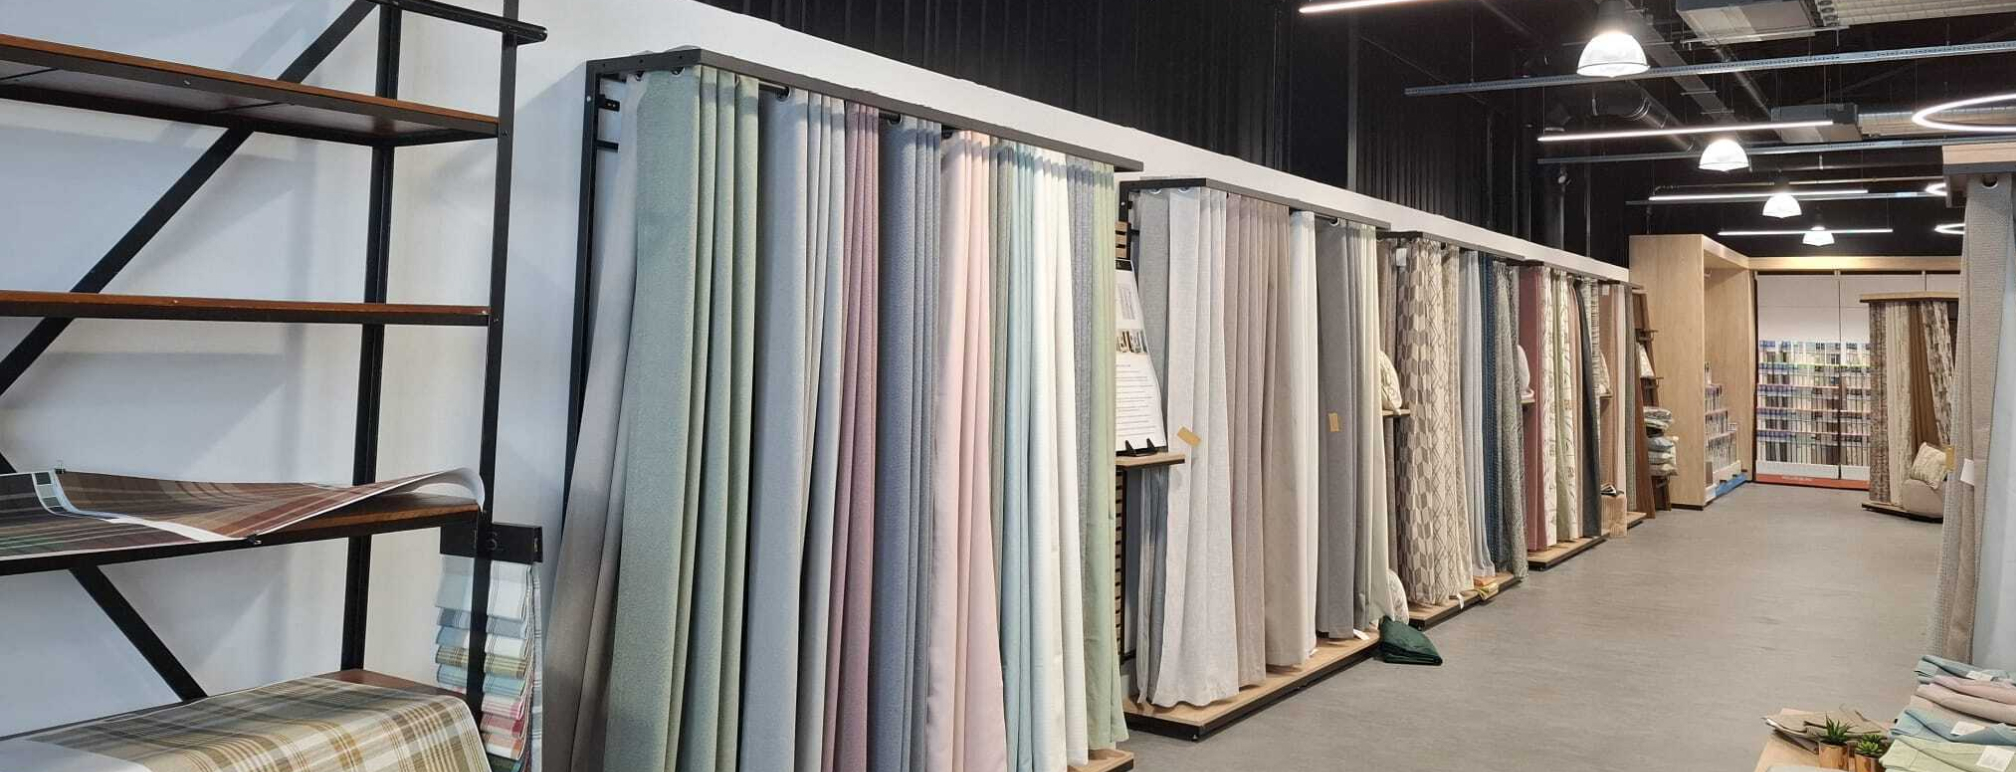
With rising rents and industry demands, now is the time for retailers to seek smarter, more cost-effective ways to make more of their existing space.
This is where mezzanine floors for retail stores can truly transform how retailers operate. By using untapped vertical space, stores and showrooms can increase their footprint, enhance their layouts, and drive more sales without incurring the expense of relocating. In this article, we explore five reasons retailers should consider installing a retail mezzanine floor.
5 Ways Mezzanine Floors Transform Retail Spaces
1. Maximise Your Existing Floor Plan
One of the most immediate benefits of a retail mezzanine floor is the ability to unlock unused vertical space. Many stores or retail units have high ceilings that offer profitable potential. A mezzanine floor can double your usable space and can be used for:
- Displaying additional stock
- Storing additional stock
- Staff areas or offices
- Dedicated zones for collections
Rather than paying for larger premises, a mezzanine floor allows retailers to expand and enhance their environment for both customers and colleagues.
2. Improve Shopping Flow and Customer Experience
A well-planned shop floor helps customers navigate your products, guiding them to key products and securing sales. Compact or confusing layouts can turn customers away and towards your competitors. By introducing a second level with a mezzanine floor, you create a more dynamic, engaging, and enjoyable retail journey.
Customers are naturally intrigued to explore different zones, which will increase their engagement time and gain exposure to more products. If customers know they can easily find what they’re looking for, they return to your store and spread positive word of mouth.
3. Elevate Visual Merchandising Opportunities
Retail mezzanines offer a large variety of designs and possibilities, allowing you to be extremely creative with your mezzanine installation and ensure it complements your brand style. This opens up more opportunities for impactful visual merchandising. With multiple mezzanine levels, retailers can:
- Design striking displays across the store
- Storing Showcase feature or seasonal products
- Highlight key products in dedicated areas
- Create space for product launches or events stock
From a creative perspective, mezzanine flooring can enhance your brand story by separating collections or themes across levels. This tiered approach not only improves aesthetics but also helps you stand out against your competitors and encourages customers to engage more with your products.
4. Increase Sales Per Square Foot
Ultimately, every retail decision comes down to performance and profitability. But by increasing your space, storage, and sales opportunities with additional flooring, a mezzanine floor delivers measurable value to retailers.
More products on display mean more chances for customers to buy. When combined with an improved flow, visual merchandising, and convenient stock refilling, a mezzanine floor can significantly boost your sales per square foot.
See how we’ve helped retailers achieve this in our recent mezzanine floor case studies.
5. A Flexible, Future-Proof Investment
The world of retail is constantly changing. With increasing demands, rising costs, and business owners seeking more long-term solutions, retailers need to adapt how their retail spaces operate. Another huge benefit of a mezzanine floor is its flexibility. It is not a fixed structure, so it can be adjusted and customised over time to meet the needs of the business and customers.
More products on display mean more chances for customers to buy. When combined with an improved flow, visual merchandising, and convenient stock refilling, a mezzanine floor can significantly boost your sales per square foot.
Types of Retail Mezzanine Floors for Shops & Showrooms
When considering a mezzanine floor for your retail space, it’s important to understand its purpose to find the right type of floor and accessories. For example, a mezzanine floor for product displays may require integrated lighting, whereas a mezzanine floor used for retail offices might need partition walls and interior design. At Bradfields, we can talk you through the different options available and help design the right mezzanine floor to meet your needs. Talk to our experts about your mezzanine project.
Retail Mezzanine Floor Options
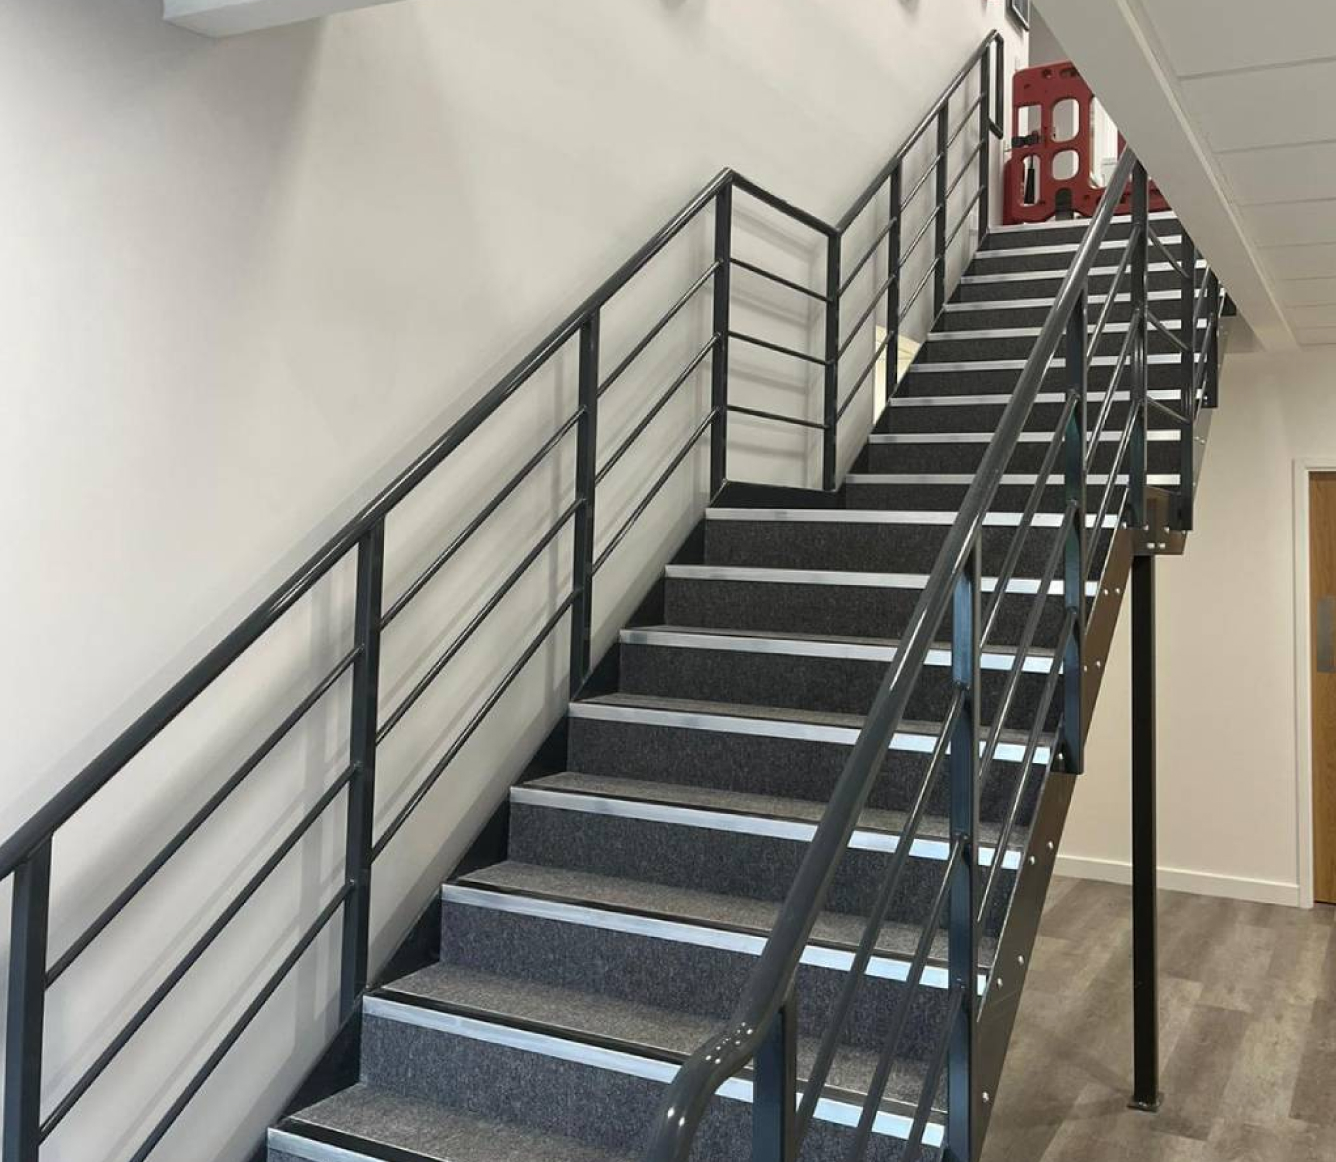
Single-Tier
Ideal for smaller retail spaces for additional storage or product displays.
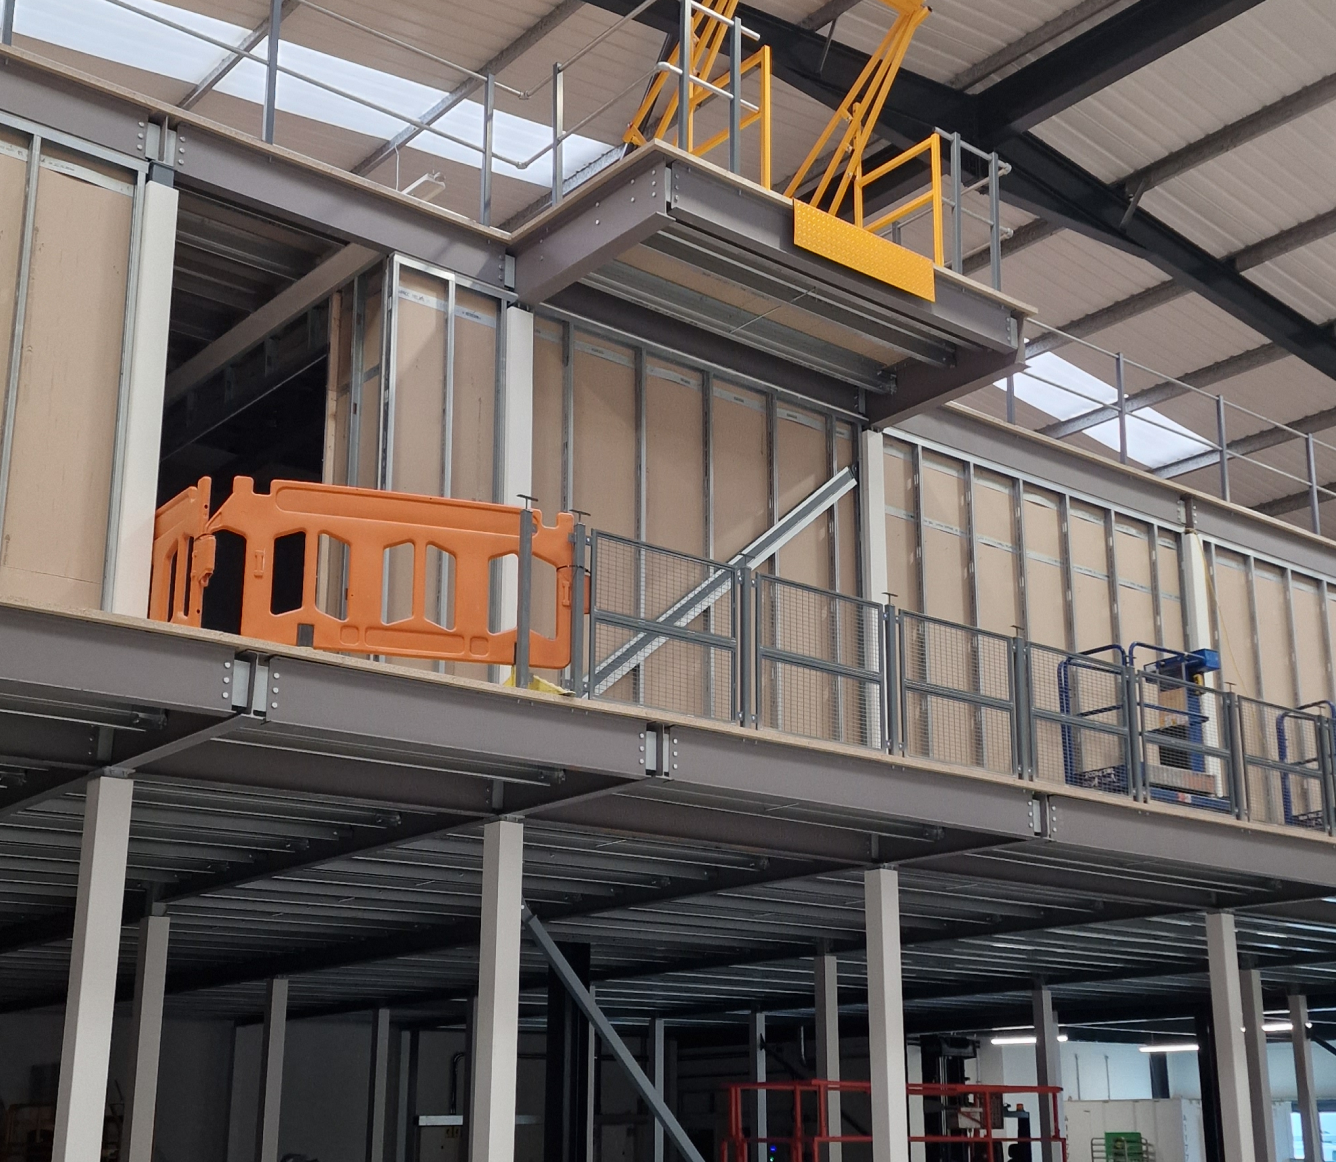
Multi-Tier
Perfect for large retail units needing extra space for storage or offices.
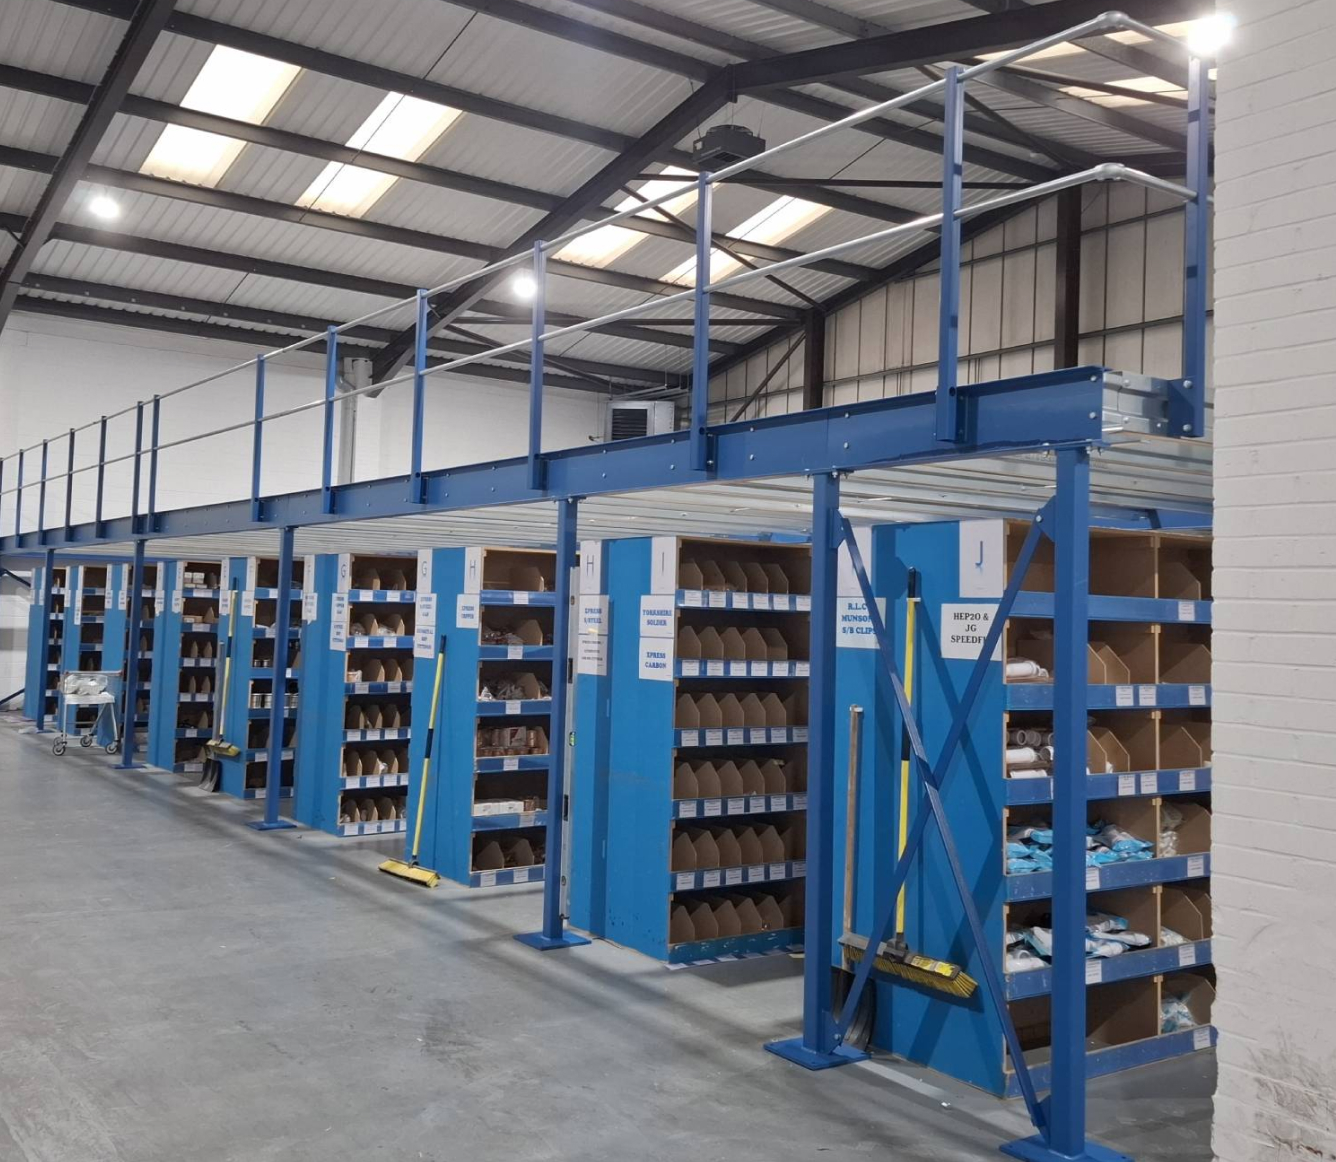
Free-standing
Flexible structures that can be adapted or relocated with your requirements.
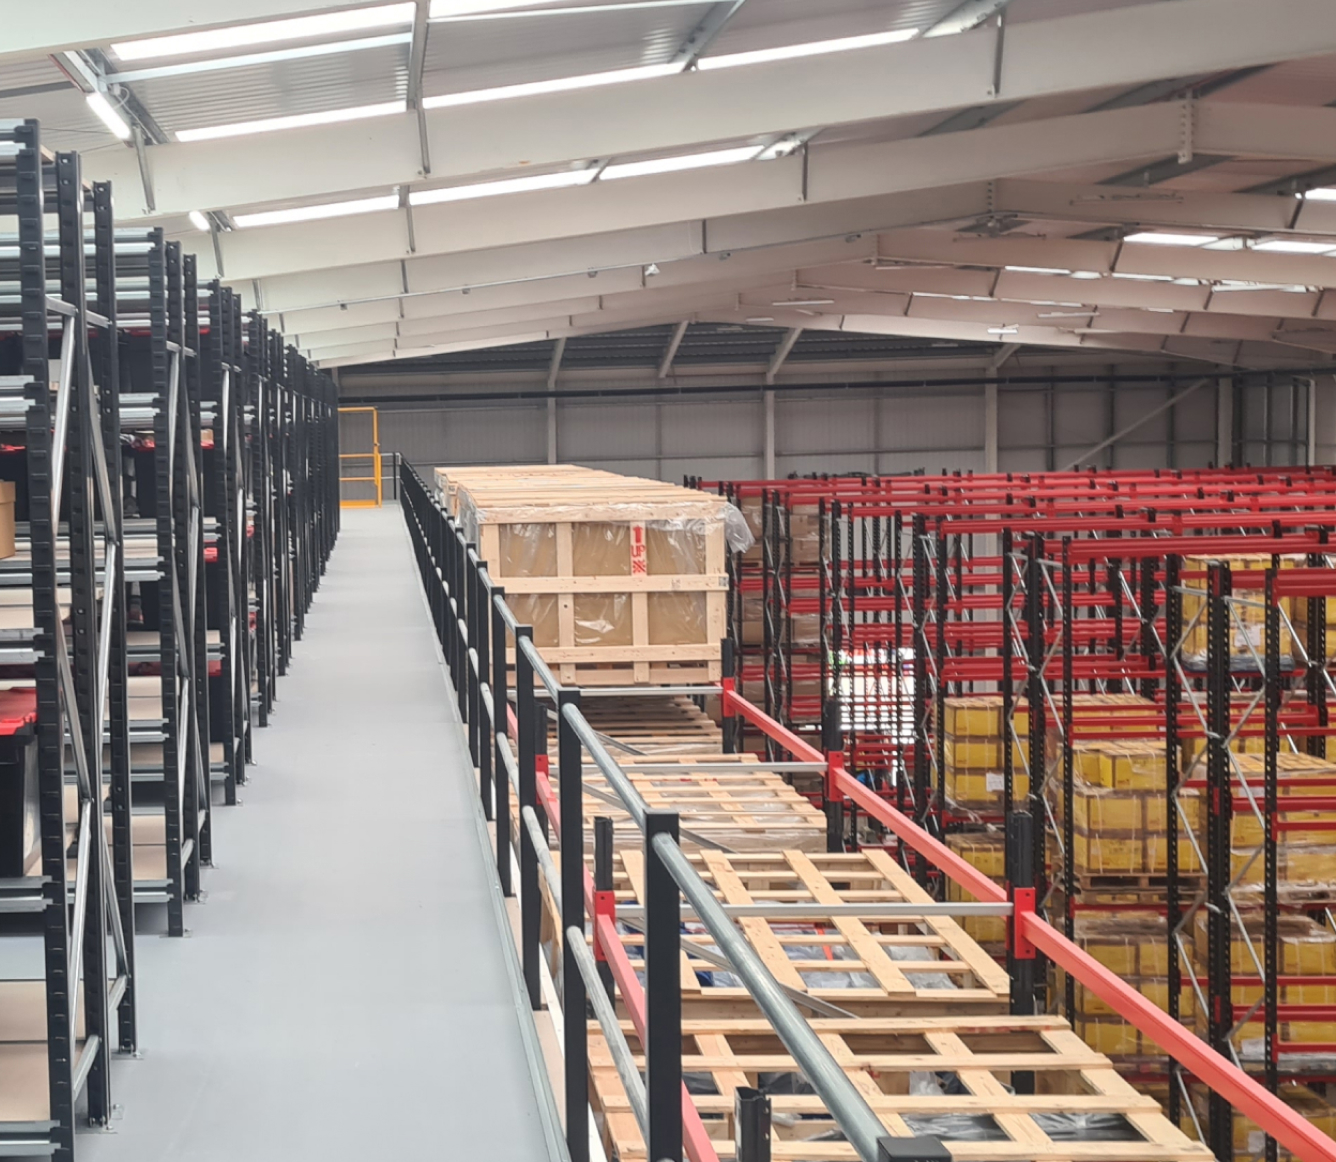
Retail Mezzanine Accessories
Staircases & Lifts
Providing safe access between floors at clear and convenient points within your store.
Safety Barriers
Barriers and handrails provide safety and a stylish aesthetic, tying them into your brand.
Lighting Systems
From product spotlights to office LEDs, install the right level of lighting for each environment.
Goods Lifts
Seamlessly streamline stock movement away from the shop floor and enable efficient restocking between floors.
Partition Walls
Glass or solid walls turn your upper level into office spaces, breakout areas, and private meeting rooms.
Interior Design
From carpets to paint, our designers customise your mezzanine floor with your brand and needs in mind.
Retail Mezzanine Floor Benefits
A retail mezzanine floor isn’t just extra space; it’s a strategic investment that delivers multiple business advantages, such as:
- Cost-effective expansion without the need to relocate
- Minimal disruption to day-to-day business operations
- Maximised vertical space to make use of your building’s height
- Increased sales potential with more products on display
- Improved shopping experience and customer engagement
- Enhanced visual and product merchandising
- Convenient storage solutions and stock replenishment
- Long-term solution that evolves with your business needs
Discover more advantages of mezzanine floors with our article: Benefits of Mezzanine Floors.
Start Designing Your Retail Mezzanine Floor
If you’re looking for a way to increase sales, maximise space, and streamline processes without cost or complexity, look no further. A retail mezzanine floor can be the premium solution. At Bradfields, we have a wealth of experience designing, manufacturing, and installing mezzanine floors for a range of retailers. Trust us to create the ideal mezzanine floor for your store. Speak to a mezzanine expert about your retail space.