News and Insights
Our latest News
Can Your Warehouse Stay Operational During a Mezzanine Installation?
A mezzanine installation will always affect how parts of your warehouse operate while work takes place. Materials need to be delivered, installers need safe access, and some working areas may need to be temporarily cleared or restricted.
But that doesn’t necessarily mean shutting down the whole warehouse. In many cases, significant parts of the operation can continue while the mezzanine is installed. The question is how much of the warehouse needs to be affected, for how long, and what adjustments might be needed to keep everything else moving.
That depends on the building, the mezzanine design, access requirements, and how the warehouse operates day to day.
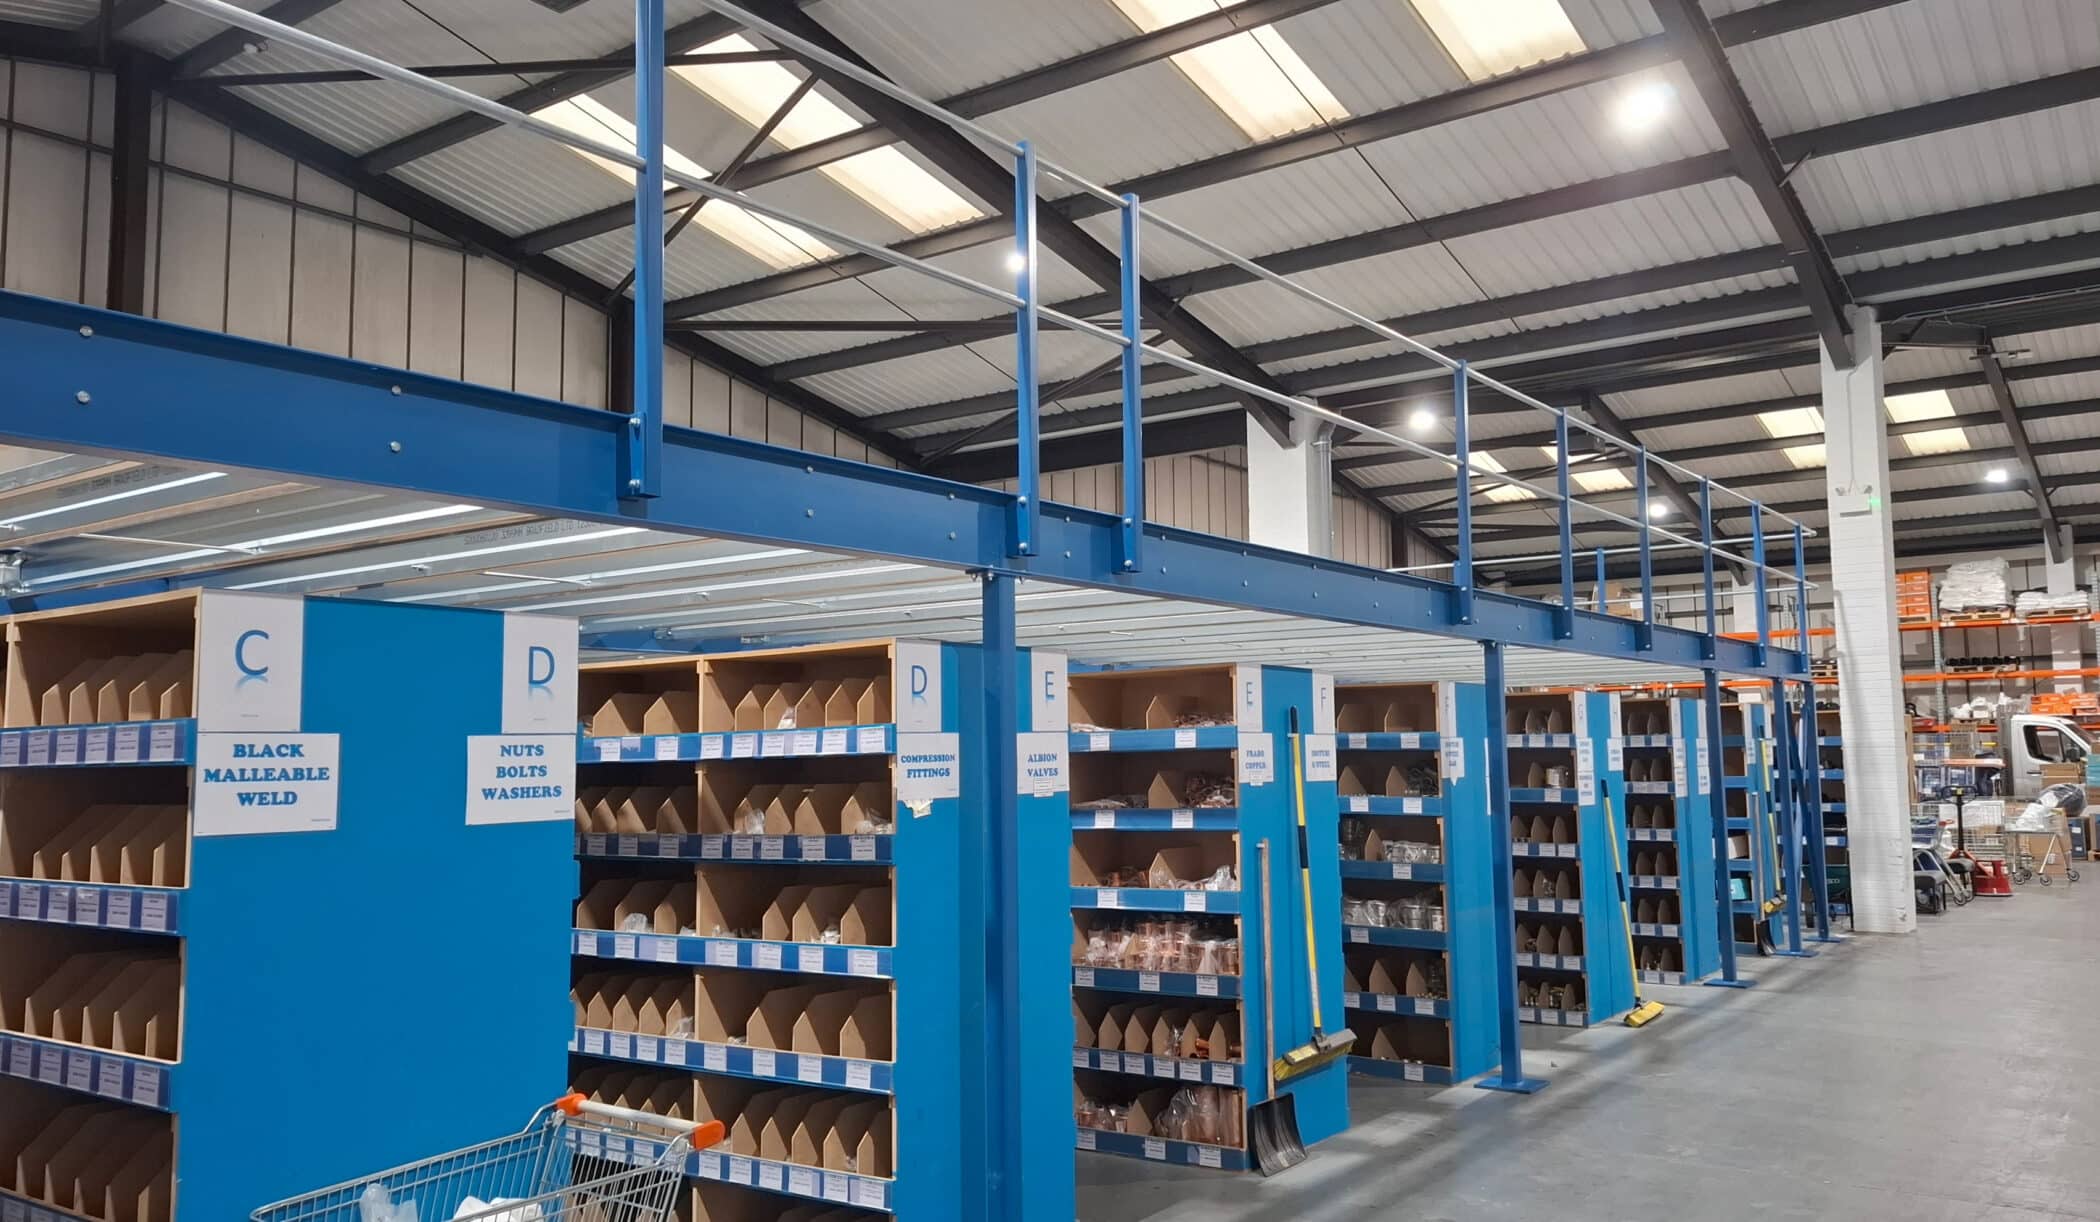
What Does Mezzanine Installation Actually Look Like in a Live Warehouse?
Once installation begins, the area around the new mezzanine becomes an active working zone. Materials will need to arrive on site and be unloaded. Steelwork and other components then require moving from the delivery or staging area to the point of installation. Installers and lifting equipment require access, while suitable working and exclusion zones may need to be maintained around the work.
For a live warehouse, this means looking beyond the footprint of the finished mezzanine.
The routes used to bring materials into the building matter, as does the space available for unloading and staging them before installation. In a working warehouse, those arrangements have to account for existing storage, equipment, and the everyday movement of people and vehicles.
Some areas may therefore remain completely unaffected, while others need to be cleared, redirected, or temporarily restricted.
Can the Rest of the Warehouse Keep Operating?
Often it can, yes. But it depends heavily on how the warehouse operates.
If the mezzanine occupies one defined area with good access and relatively little interaction with the rest of the building, it may be possible for other parts of the warehouse to continue working largely as normal. Where the installation sits directly within busy picking routes, forklift traffic, production areas, or heavily used storage space, the challenge becomes greater.
The same applies if installers regularly need to cross operational routes to move materials or equipment into position. A plan that works well in one warehouse may be completely unsuitable for another, even where the mezzanines look similar on paper.
The aim should be to understand which areas genuinely need to be affected and avoid unnecessarily disrupting the rest. See how Bradfields delivered a time-critical mezzanine project for DHL.
Which Areas May Need to Be Cleared or Restricted?
The most obvious area is the footprint of the mezzanine, but that is unlikely to be the only space that needs consideration. If existing storage or equipment sits within the working area, it may need to be moved before installation can begin.
Access routes can be equally important. Installers need a practical way of getting people, materials, and equipment to the installation zone without creating unnecessary conflict with the warehouse operation.
That can affect forklift routes, pedestrian walkways, loading areas, and the way stock moves through the building.
Space may also be needed temporarily for materials before they are installed. In a tightly packed warehouse, finding that space can be almost as important as clearing the mezzanine footprint itself.
How Long Does the Disruptive Part of the Project Last?
The total duration of a mezzanine project and the period when your warehouse is physically affected are not necessarily the same thing.
A wider project may include design work, preparation, manufacture, installation, and other associated works. The stage at which installers are physically working within the operational space is only one part of that programme.
Even during installation, the level of disruption may change. An area might need to be cleared while steelwork is being erected, for example, but the restrictions required during later stages of the work could be different.
Rather than looking only at the overall installation timescale, it’s worth establishing when particular areas will be unavailable and when they may be returned to normal use. Those details will depend on the mezzanine design, the installation sequence, and the conditions on site.
What matters operationally is identifying which stages are likely to affect the warehouse most and planning around them accordingly.
Can Installation Be Phased Around Your Operation?
In some cases, phasing the work can help reduce its impact.
Rather than taking over a large area at once, it may be possible to sequence the installation so that different areas are worked on at different times. This can help preserve access to important parts of the warehouse or allow stock and equipment to be moved in stages.
Working around quieter operational periods may also be worth considering. Depending on the site and project, different working hours or out-of-hours activity may sometimes be possible. None of these options should be assumed before the project has been properly assessed.
Phasing can introduce its own practical considerations, and extending or changing working patterns is not appropriate on every site. The useful conversation is about which parts of the operation need protecting and what options the installation team has for working around them.
What Makes a Mezzanine Installation More Disruptive?
Some warehouses are simply easier to work within than others.
In a busy warehouse, the biggest challenge isn’t always finding room for the mezzanine itself. It’s finding the space to carry out the installation while everything else continues around it. When stock is tightly packed, forklifts are constantly moving, and loading areas are already busy, even getting materials to the installation area can become a logistical challenge.
In production environments, the challenge can be even greater. Machinery and critical working areas may need to remain accessible throughout the installation, leaving little flexibility over where work can take place. And when the mezzanine is part of a wider warehouse fit-out, there’s more to coordinate than the steelwork alone. Different trades may need access to the same areas, while deliveries of installation materials have to be accommodated alongside the warehouse’s usual activity.
None of these factors necessarily means the warehouse has to stop operating, but they can make keeping everything moving considerably more challenging.
What Should Be Agreed Before Installation Starts?
By the time work begins, there should be a clear understanding of how the installation and the warehouse operation will interact.
That includes practical questions such as when installers can access the site, where deliveries will arrive, which areas need to be kept clear, and how materials will reach the installation zone. Any important forklift or pedestrian routes need to be understood, along with loading areas or parts of the warehouse that need to remain accessible.
If stock, racking, or equipment has to move, it should be clear what needs relocating and when. Where installation is being phased, everyone involved should know which areas will be affected at each stage. If other trades are working on the site, their activities also need coordinating. Two teams requiring access to the same area at the same time could create unnecessary disruption.
These discussions are much more useful when they happen around the reality of the site rather than assumptions about what a mezzanine installation normally looks like.
For Bradfields, planning an installation starts with understanding more than where the steel is going.
It means understanding how the warehouse works now, which areas and routes matter most to the operation, and what needs to keep moving while installation takes place.
That is what makes it possible to build an installation plan around the warehouse rather than expecting the warehouse to simply work around the installation.
Elevate Your Space with Bradfields
Bradfields helps businesses make better use of the space inside their building. From providing bespoke mezzanine structures to coordinating storage, access, safety, and fit-out solutions, we deliver turnkey internal projects that make every square metre work harder.